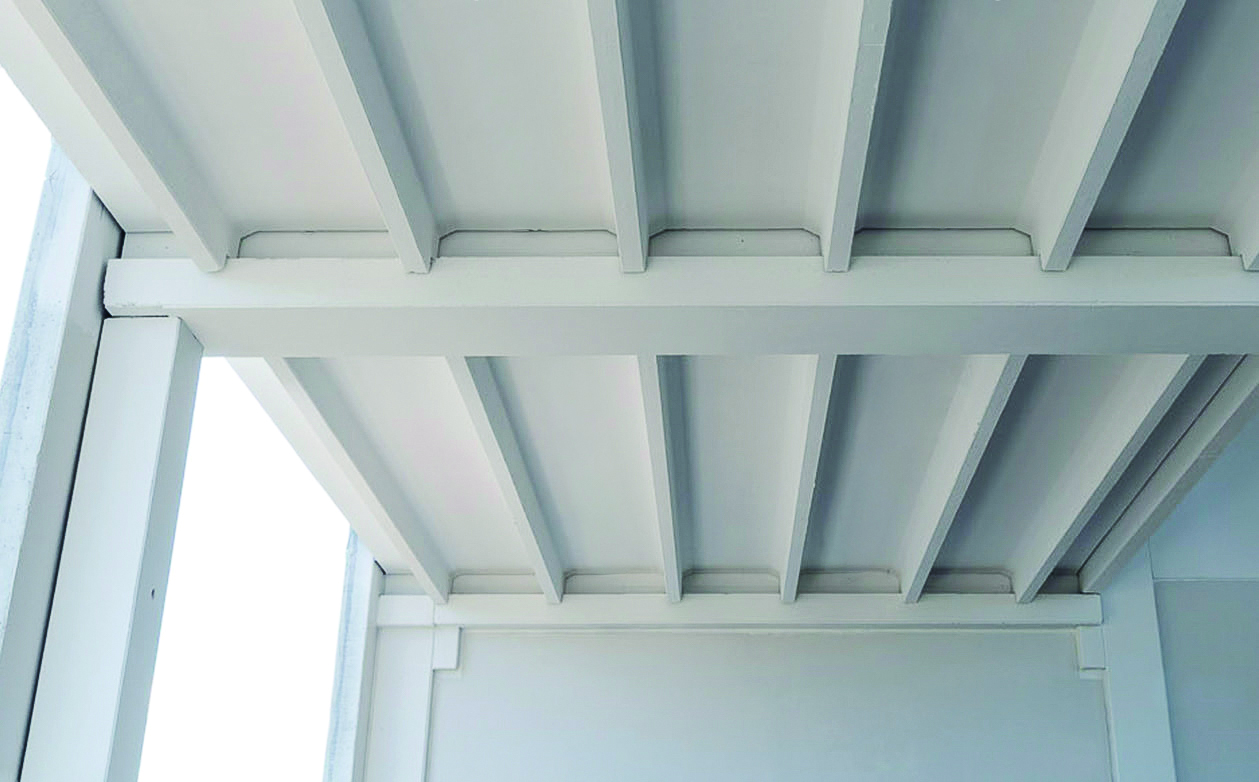
Wing cover system
GRIFONE Roofing System — Wing Roof Tile
Flexibility and use: employed in industrial, commercial and logistics buildings, it allows lightweight/heavyweight closure elements and skylights to be alternated at variable spacing.
Form and function: its distinctive streamlined "V"-shaped cross-section facilitates the external drainage of rainwater and is ideal for fire protection.
Dimensions and strength: it allows clear spans of up to 35 metres (grids from 20×10 m and upwards), offers a fire resistance rating from R90' to R120' (up to R180') and includes code-compliant seismic joints and restraints.

Double-Pitch Roofing System
"DOUBLE-PITCH" Construction System
Tradition and long spans: a classic, widely used solution for industrial, commercial, agricultural and tertiary buildings, ideal for traditional roof coverings and spans of over 35 metres.
Modularity and lighting: the double-pitch main beam pairs with double-T (TT) roof tiles or purlins, allowing flexible skylights or Shed-type triangles for indirect lighting.
Safety: it provides a fire resistance rating from R60' to R120' (extendable to R180') and maximum structural safety thanks to dedicated seismic joints and restraints.

Pitched Roofing System with Flat Soffit
"PITCHED-ROOF" Construction System with Flat Soffit
Configuration: a prestressed concrete system with an 8% slope and a flat soffit, based on longitudinal edge beams.
Lighting: the roof elements can be placed side by side or spaced apart (up to 100 cm) to fit polycarbonate skylights with a fall-arrest net for overhead (zenithal) lighting.
Protection: designed for a fire resistance rating from R60' to R120' and fitted with code-compliant seismic joints and restraints.

BACACIER Roofing System
"BACACIER" Construction System
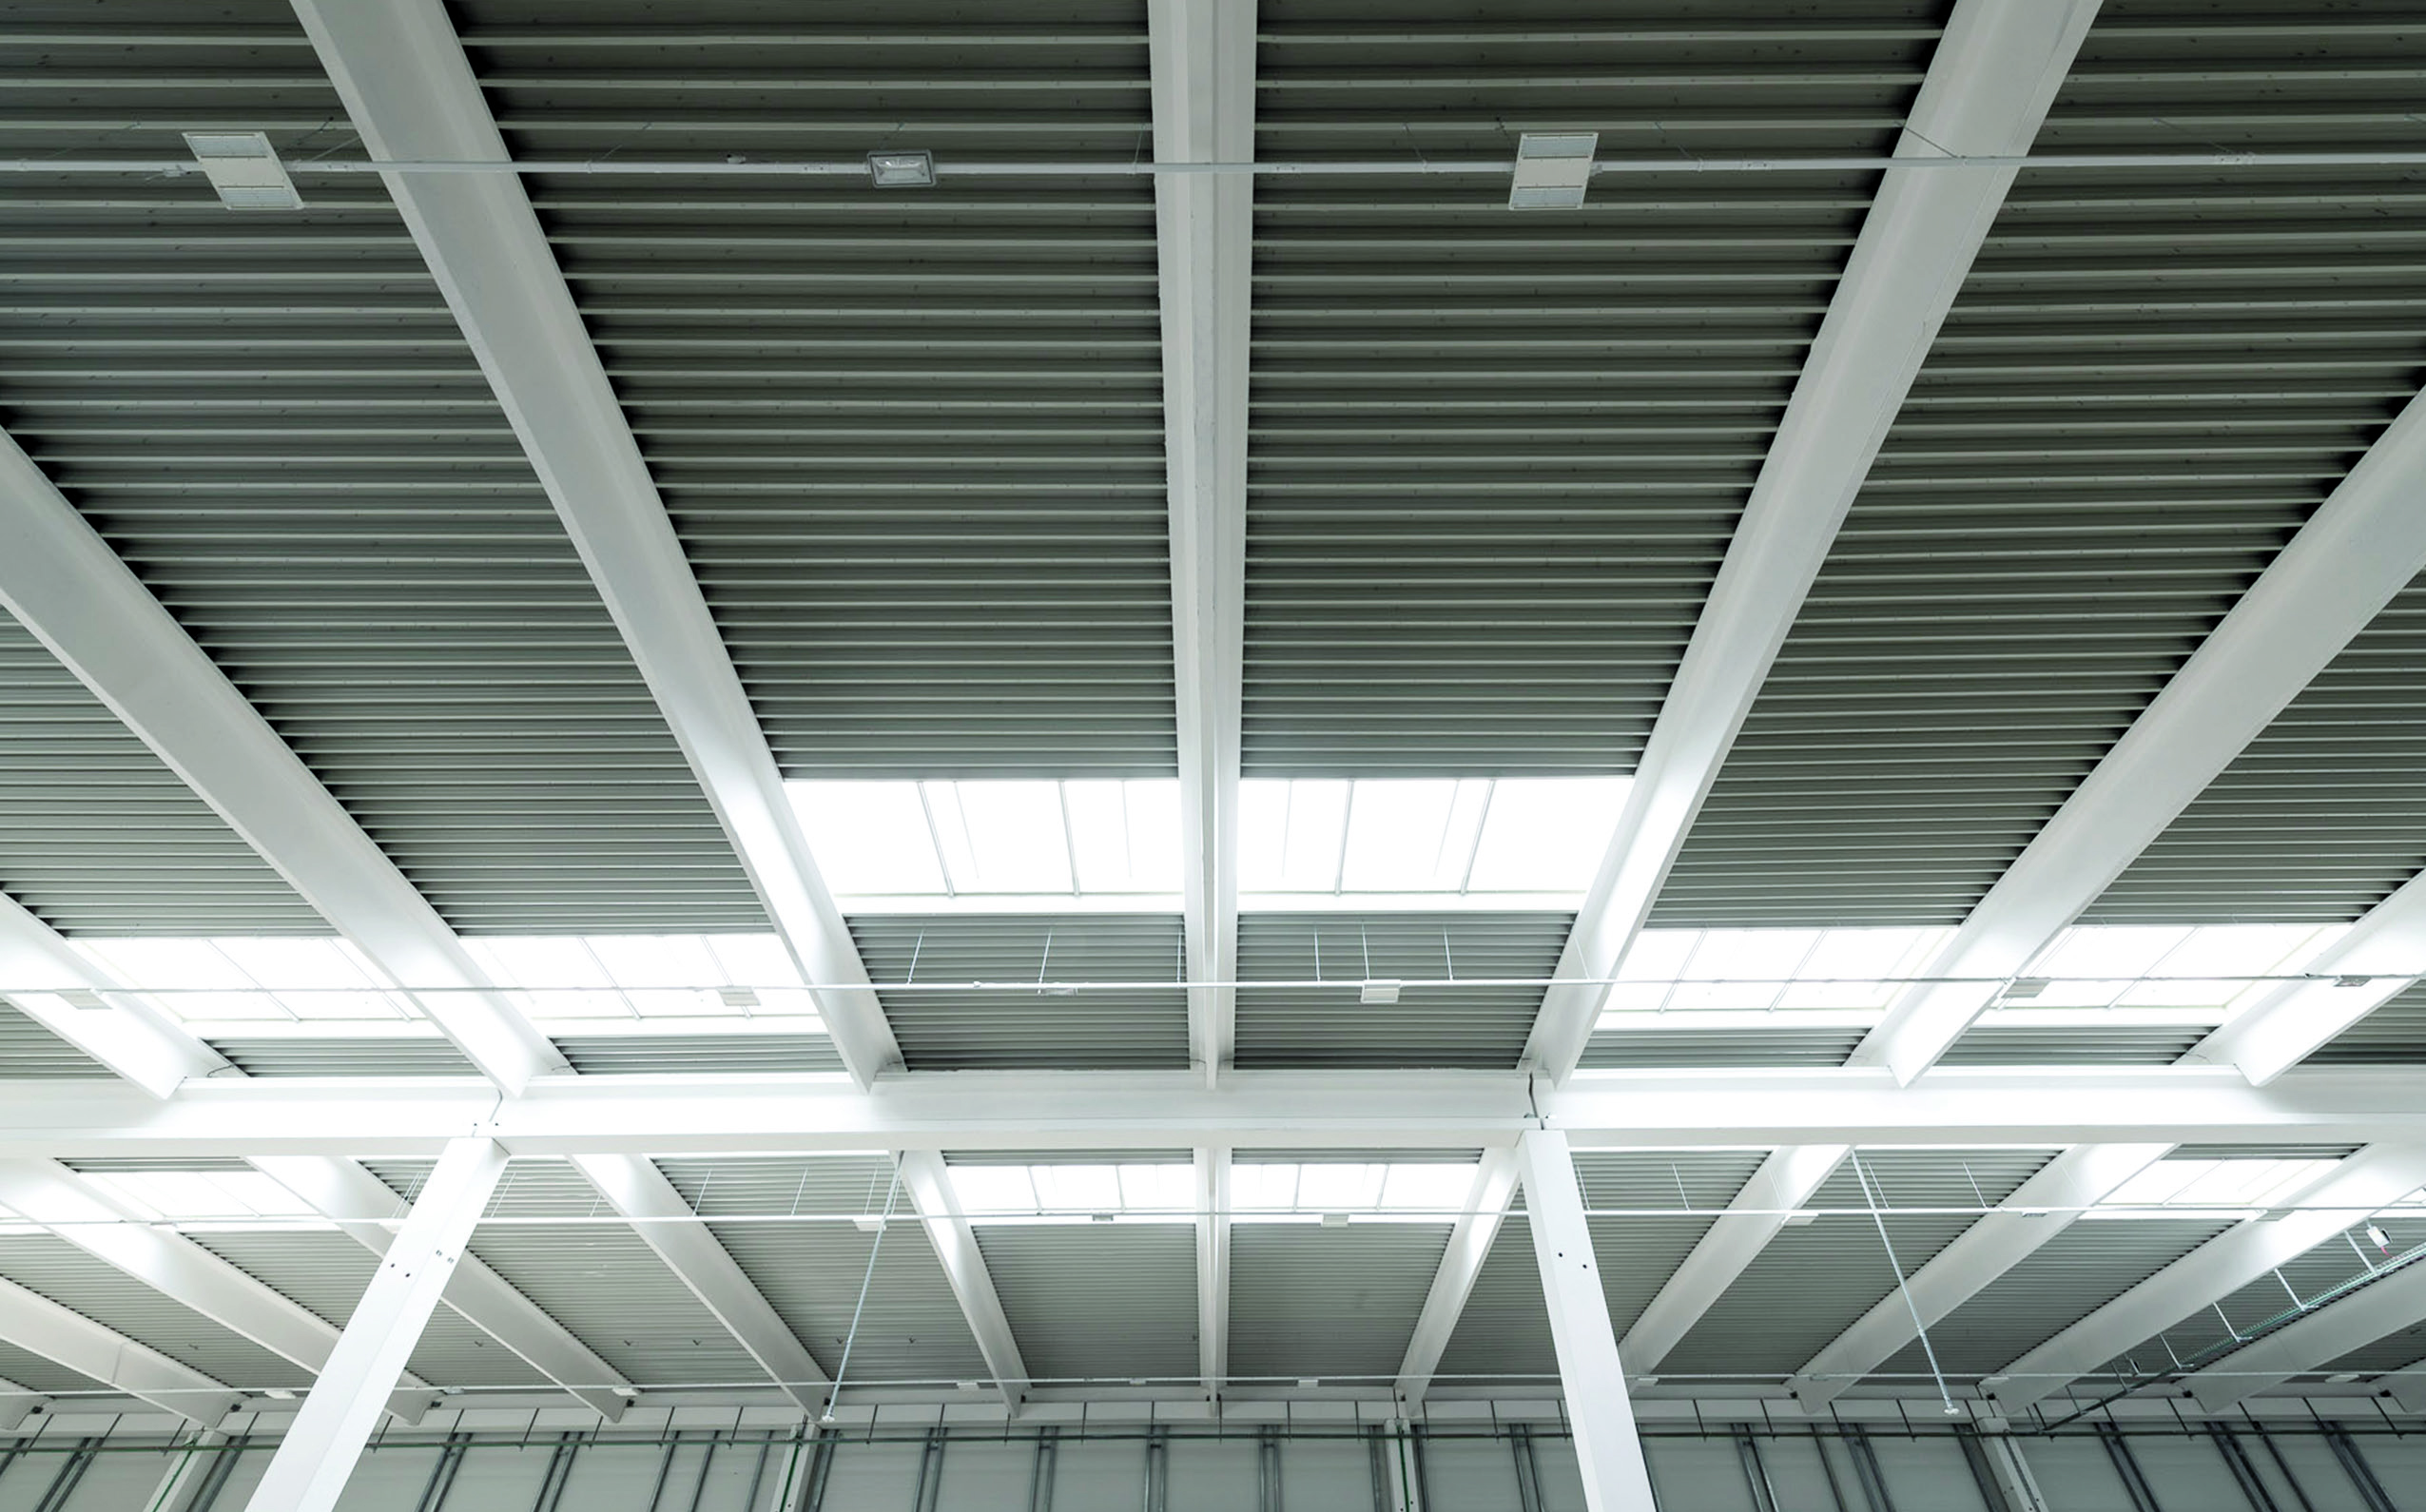
Logistics application: ideal for prefabricated logistics buildings, it is based on the combination of "I"-shaped main beams and secondary prestressed concrete purlins.
Specific components: it includes load-bearing columns, variable "I"-shaped beams, purlins with reduced bearings to keep the depth to a minimum, and lateral "U"-shaped beams with a large channel for water collection.
Safety: it ensures a fire resistance rating from R60' to R120' and structural protection through seismic joints and restraints.
MV Multi-Storey System
"MV MULTI-STOREY" Construction System with Flat Soffit
Multi-storey buildings: designed for prefabricated structures on several levels (multi-purpose centres, car parks, offices) with high load-bearing capacity.
Aesthetic and technical features: it combines monolithic columns, MV beams and floor slabs with a flat soffit, allowing several intended uses and premium finishes within the same building.
Safety standards: it offers a fire resistance rating from R60' to R120' (up to R180') and certified seismic joint and restraint systems.

TT Multi-Storey System
"TT MULTI-STOREY" Construction System
Multi-storey versatility: dedicated to prefabricated structures on several levels — such as shopping, office and multi-purpose centres — with high business flexibility.
Double-T structure: it stands out for its use of double-T (TT) floor slabs combined with monolithic columns and beams.
Protection and compliance: it provides a fire resistance rating from R60' to R120' (extendable to R180') and maximum regulatory safety with seismic joints and restraints.