Who we are
Systems
Completed projects
Certifications
References
Contacts
IT
EN
our projects
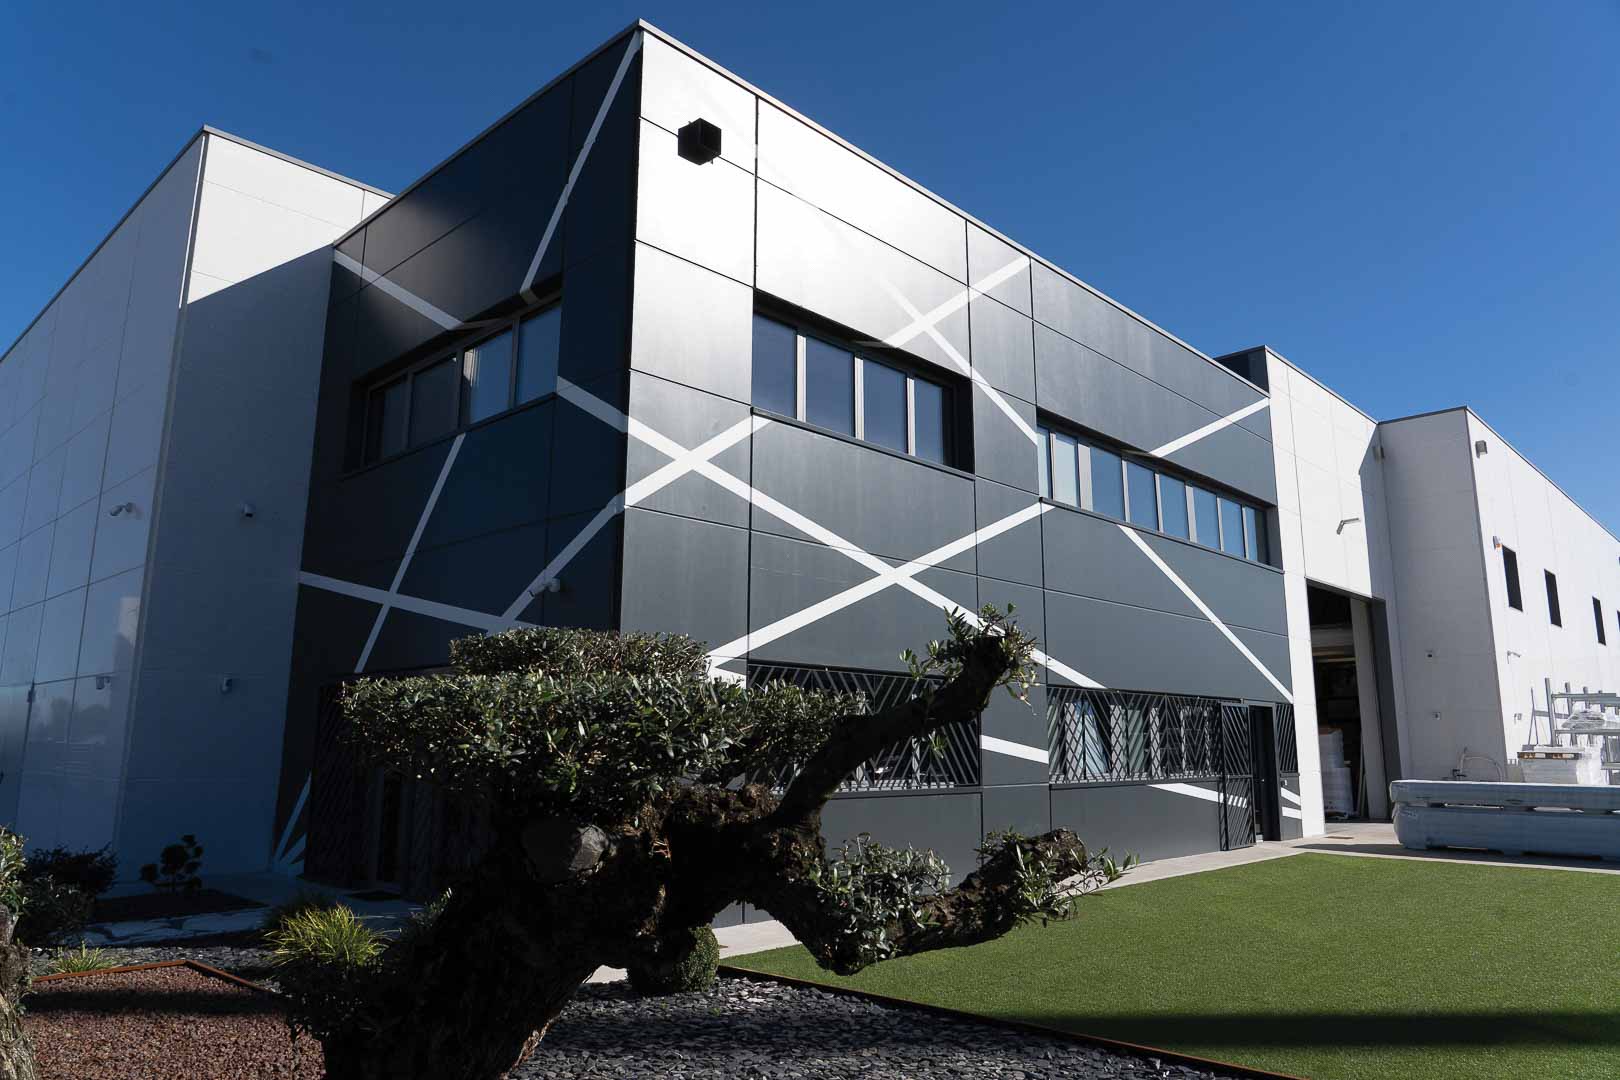
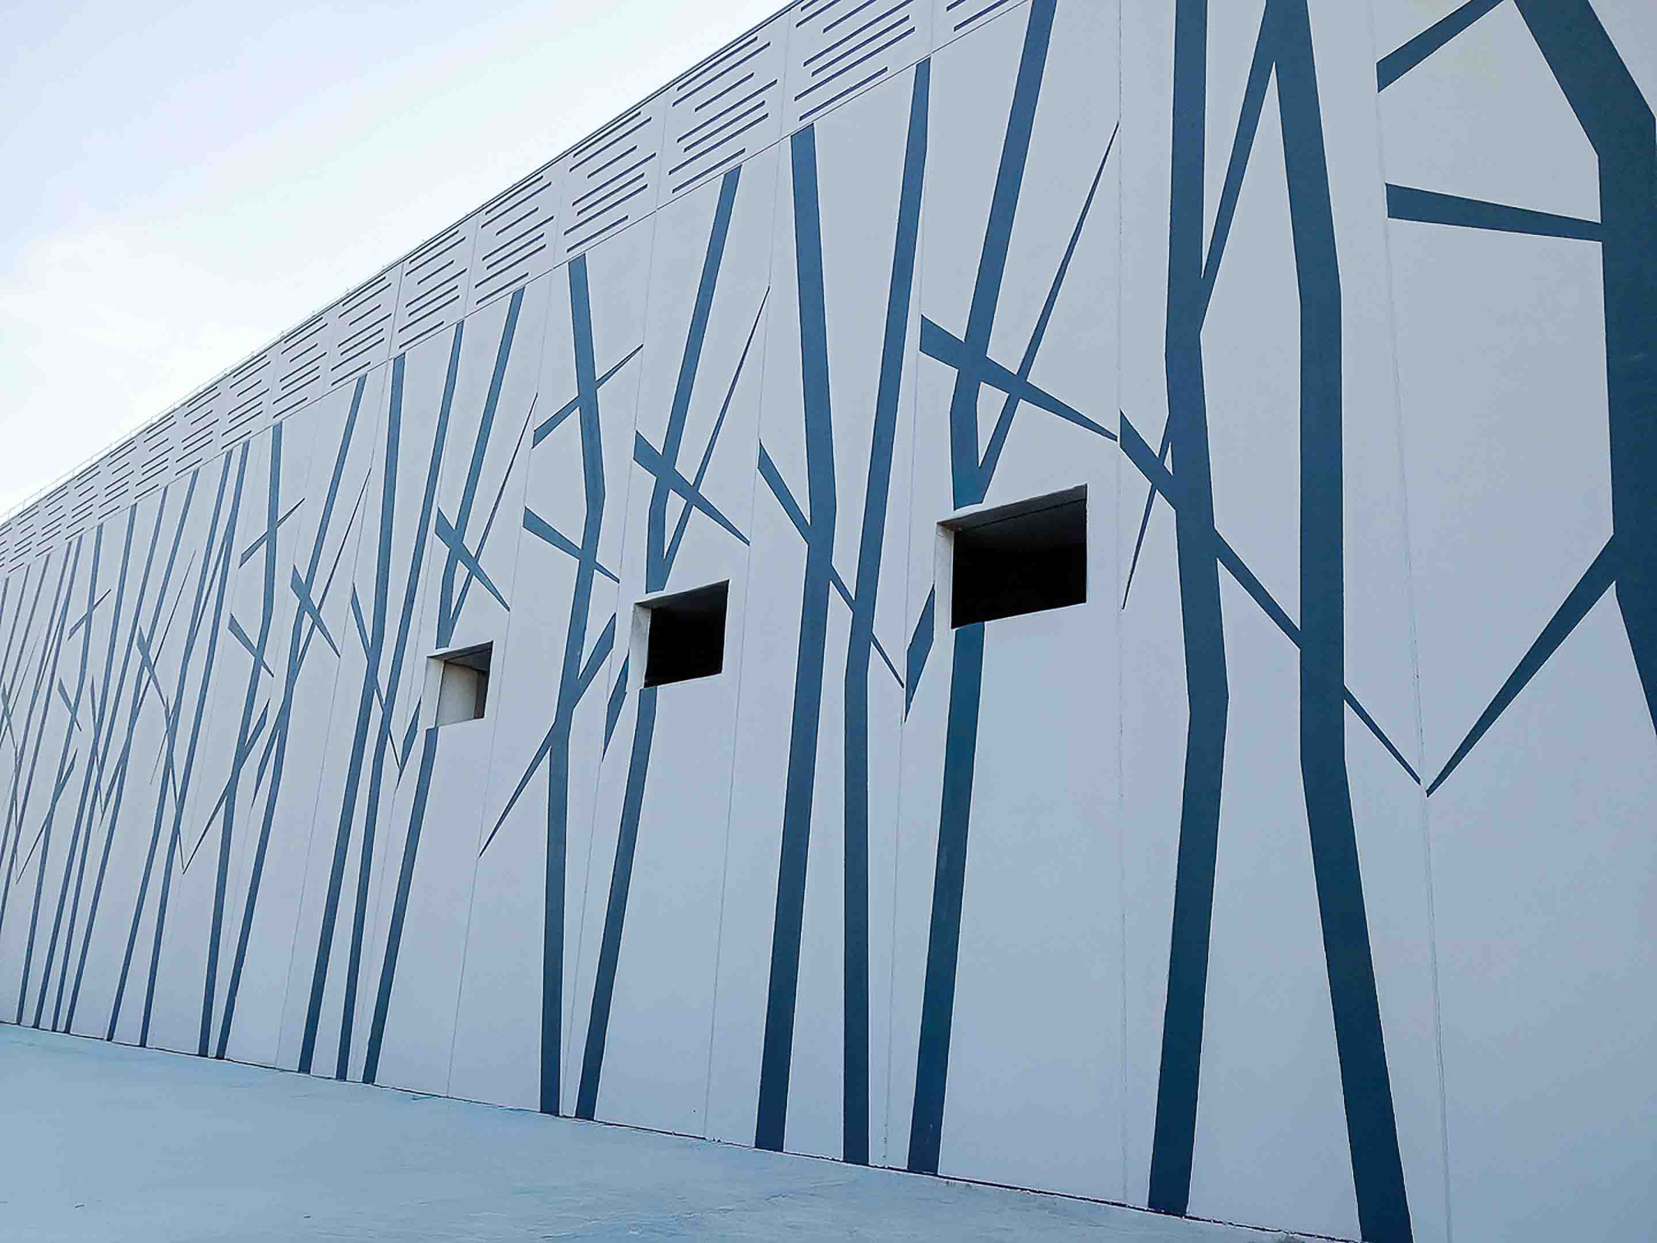
Il Fabbro Lattoniere
The mark on matter
Graphic patterns
Metalwork
Contemporary design
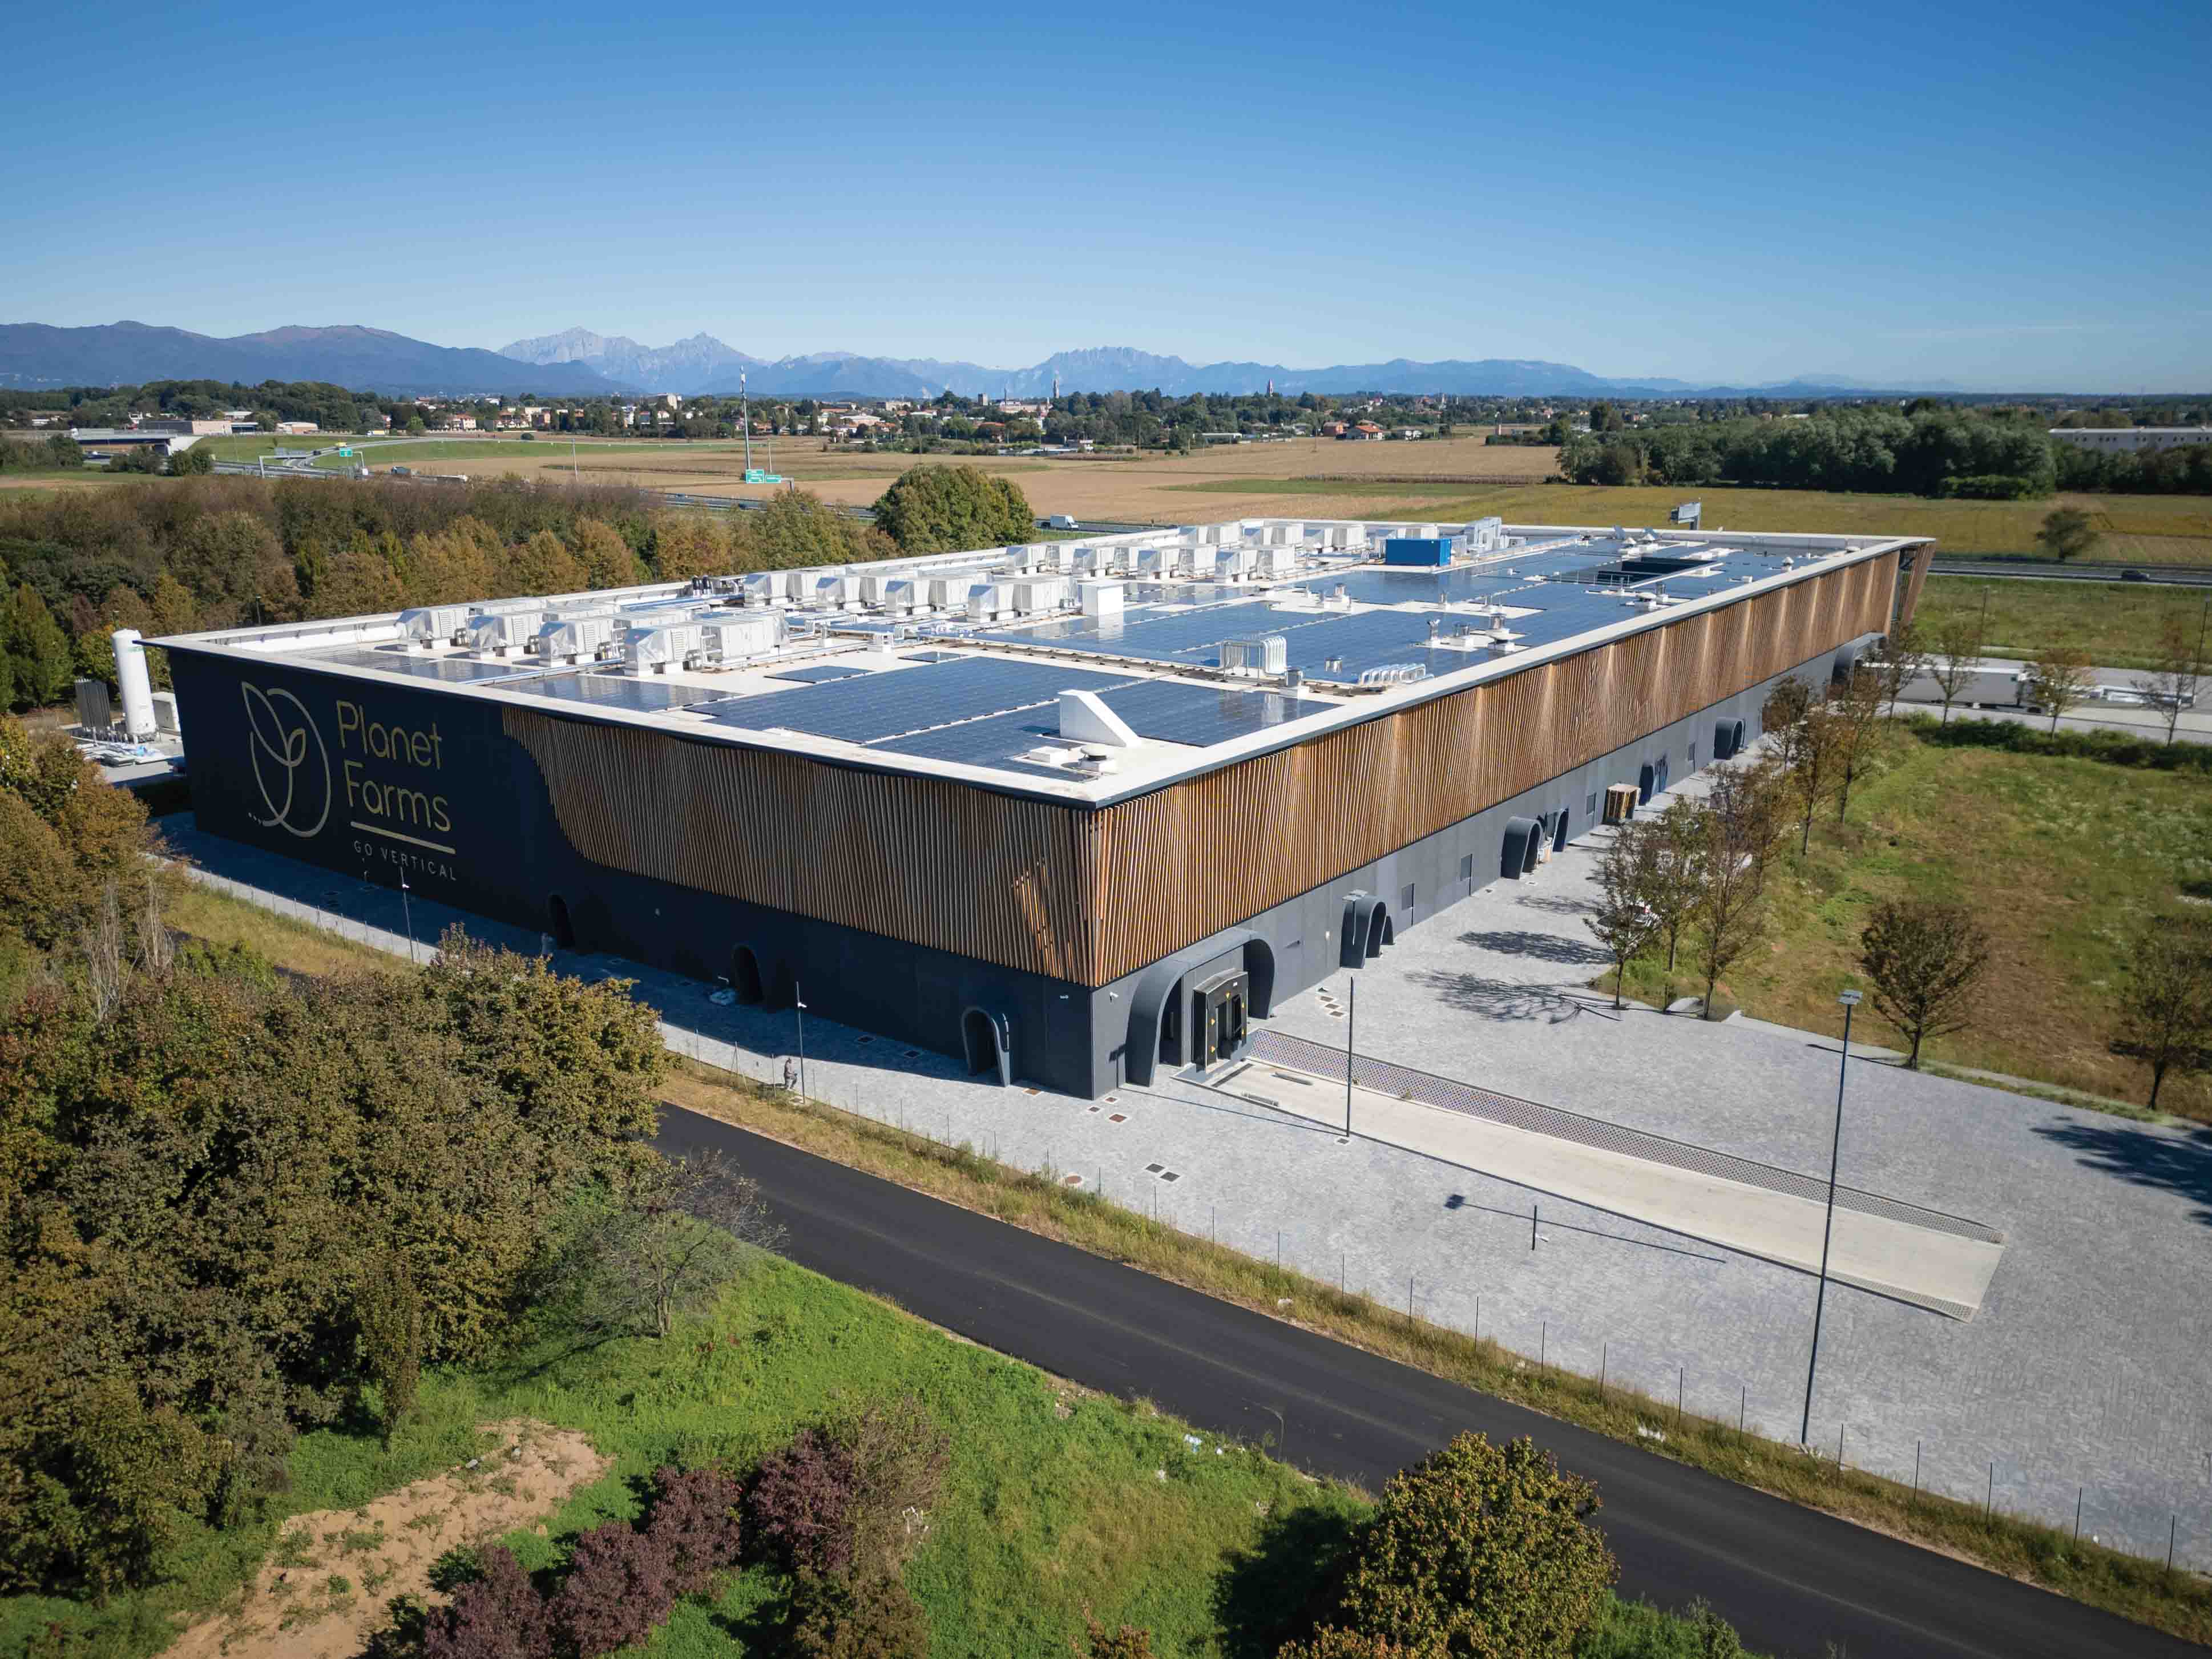
Planet Farm
Architecture that nourishes the future
Vertical farming
Thermal efficiency
Timber cladding
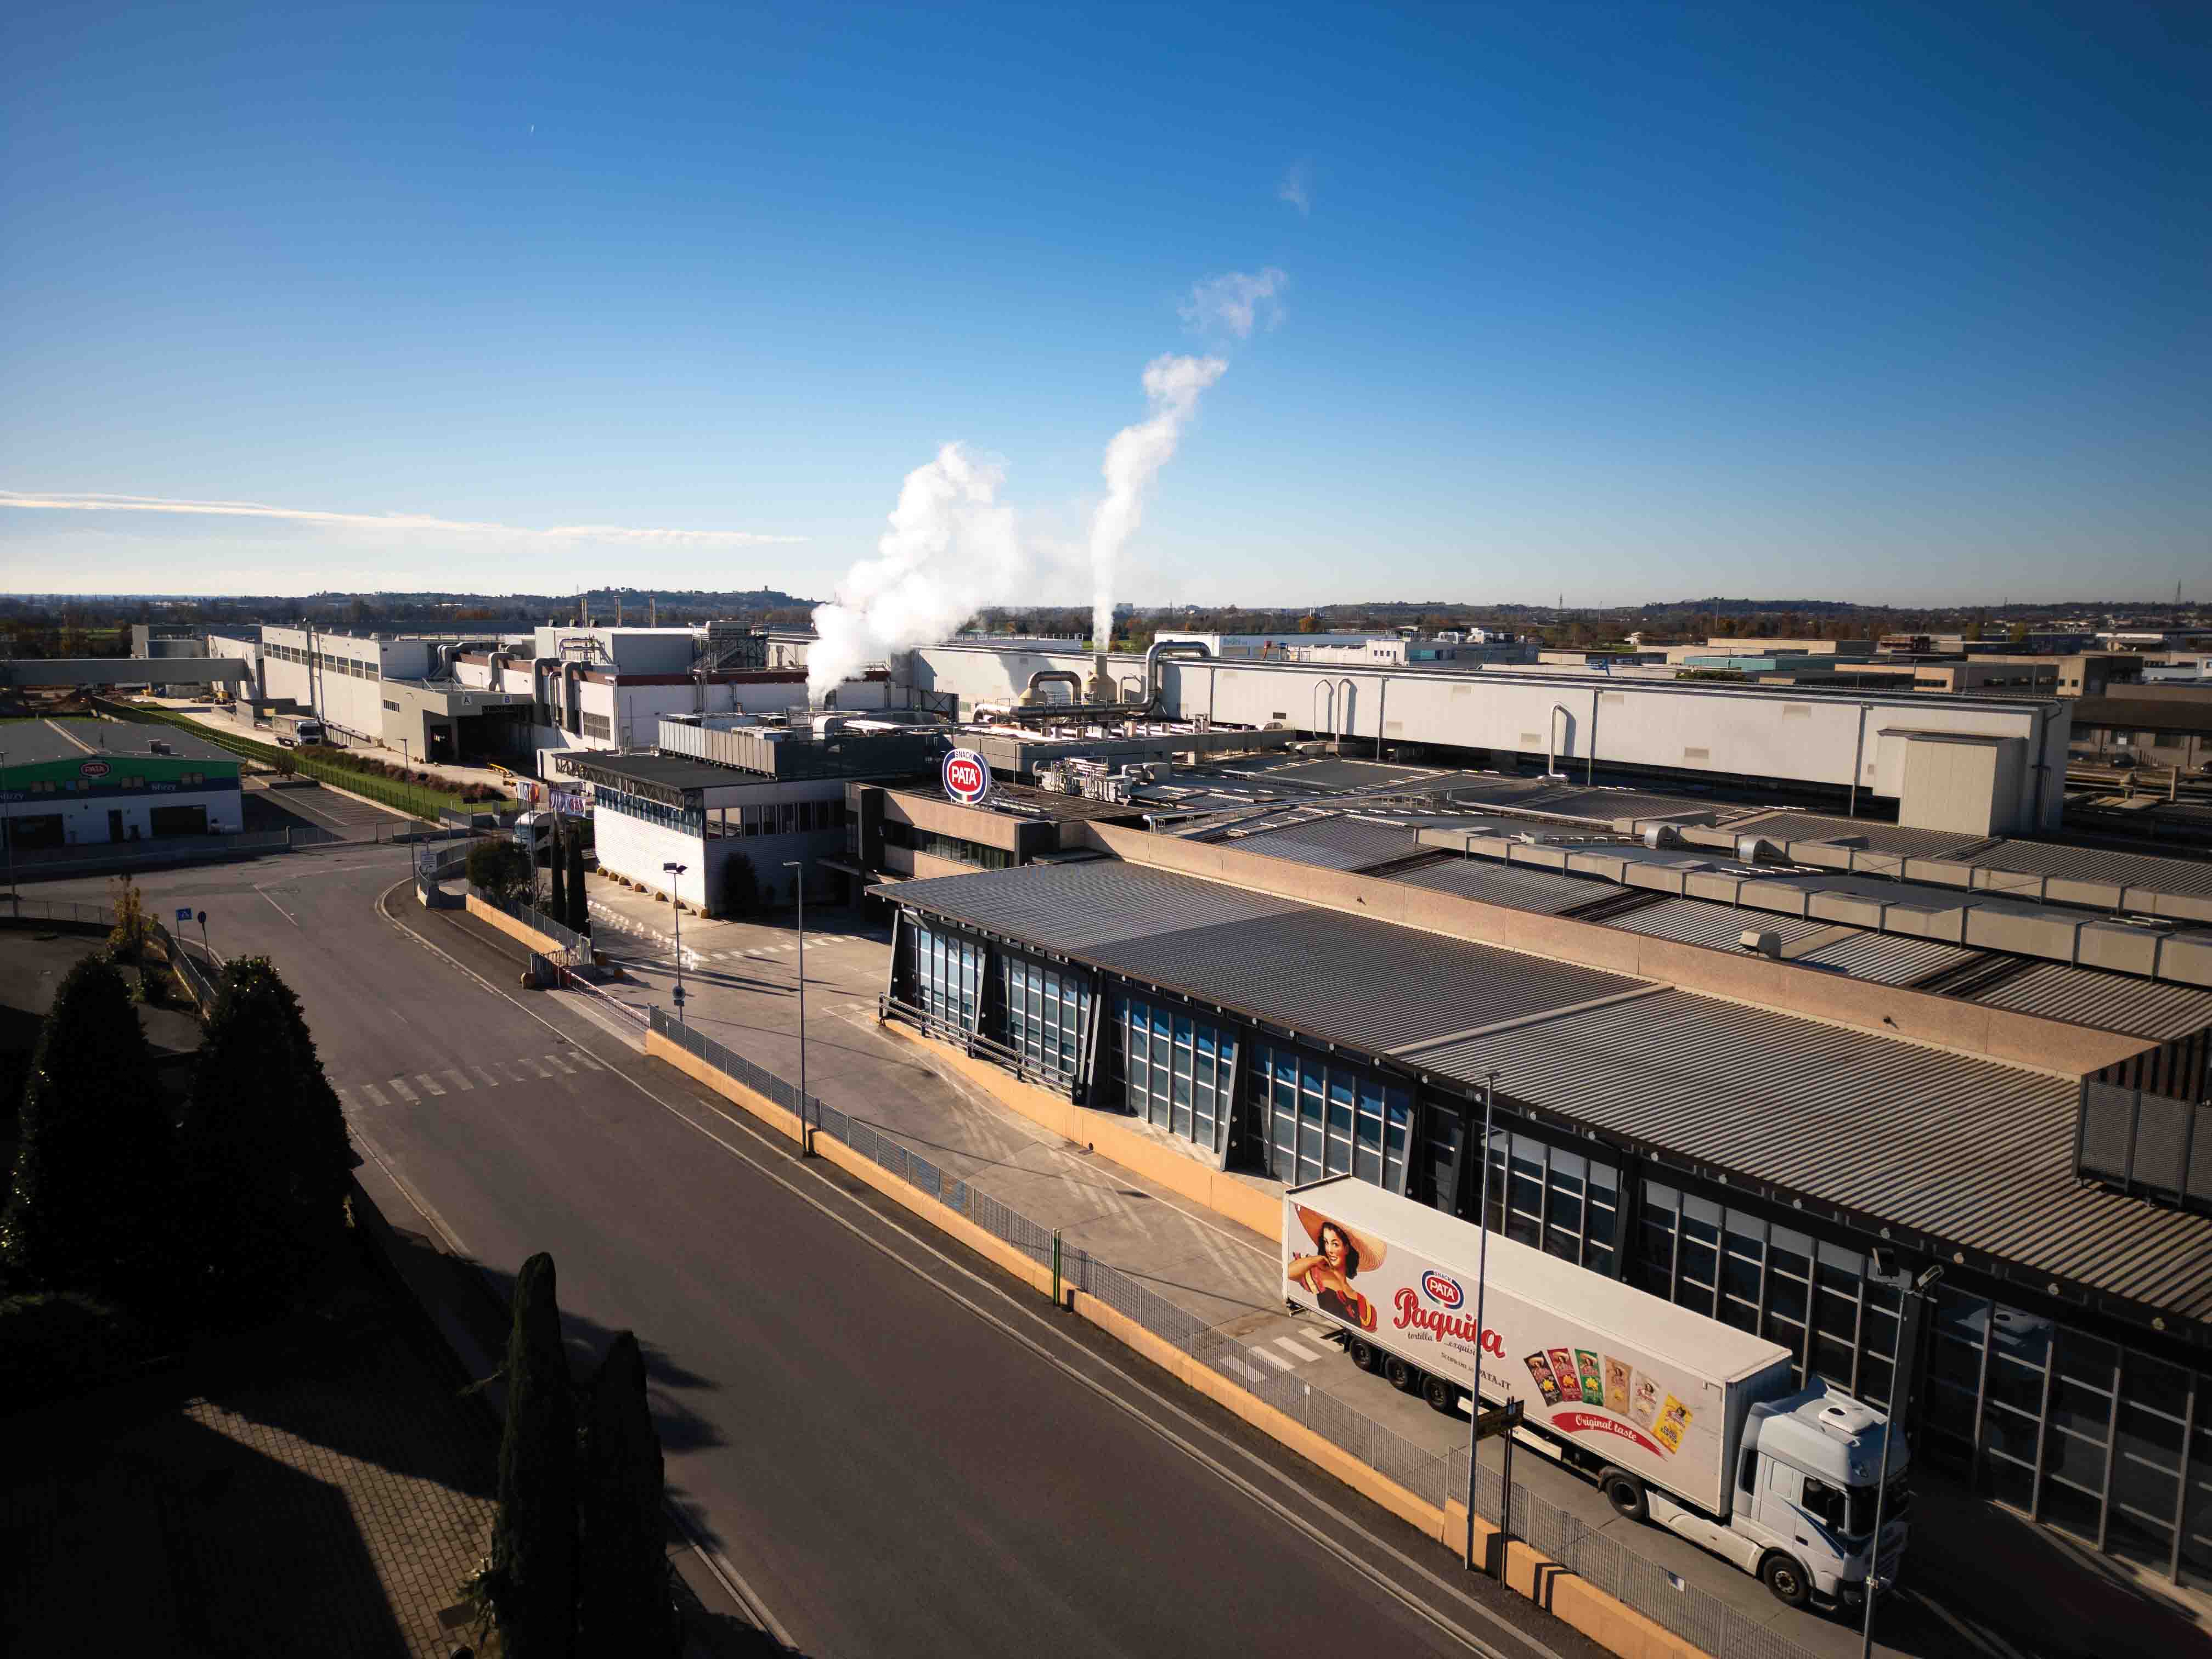
Pata
The scale of flavour
Highest hygiene standards
Long structural spans
Cleanliness of form
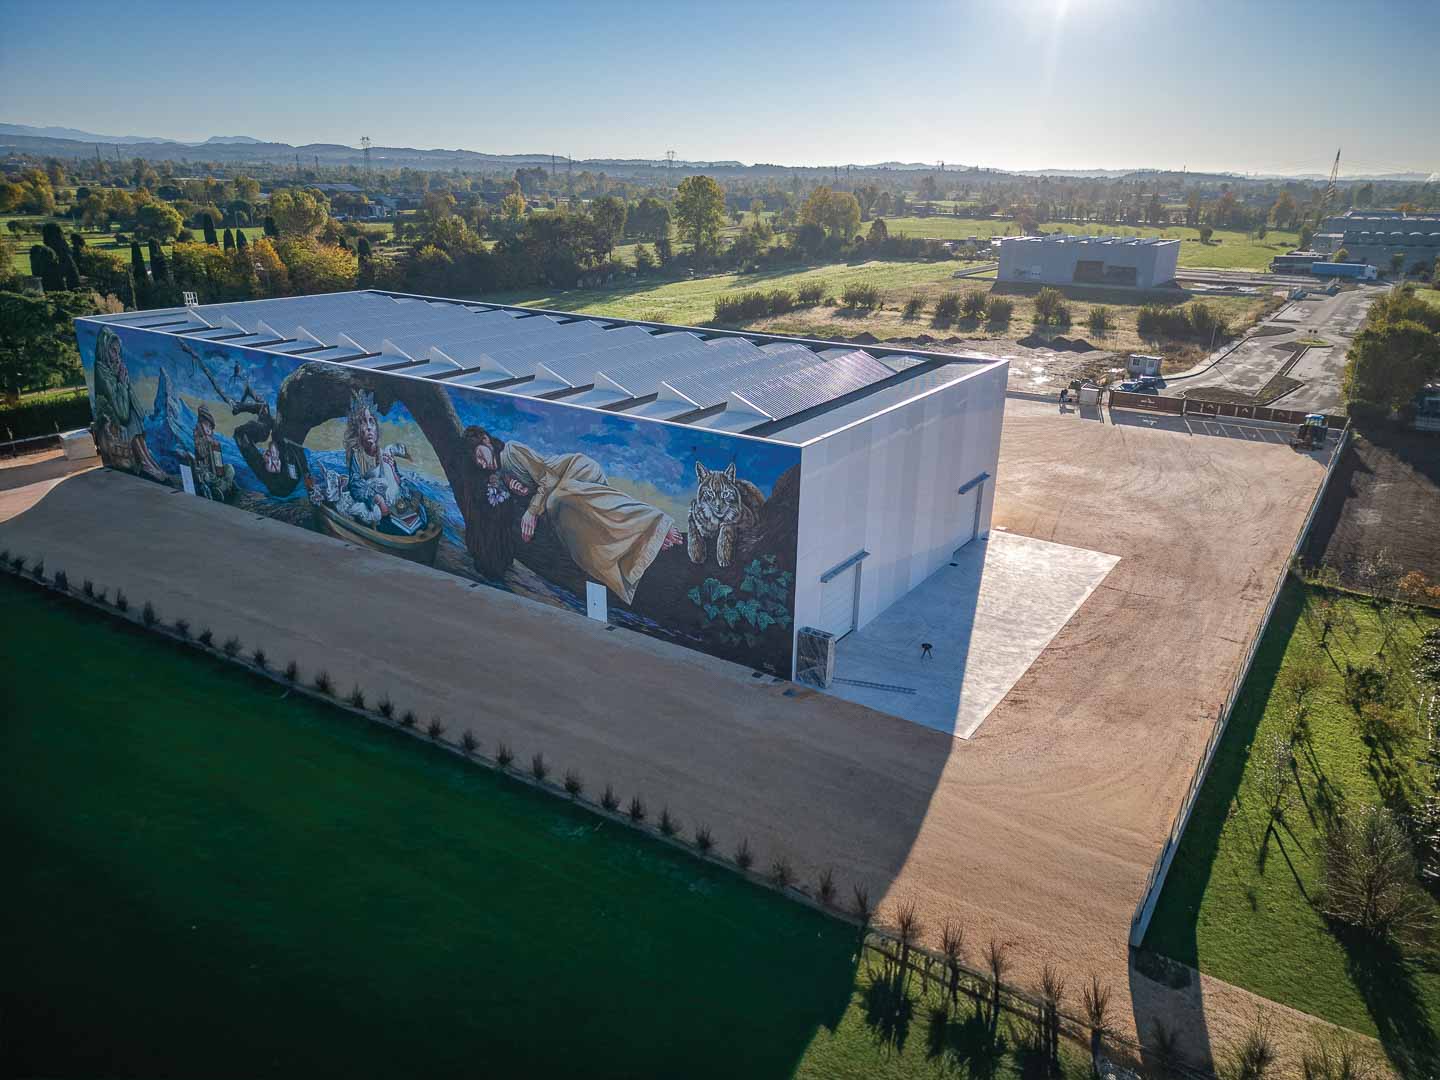
Euro Mas
Art embraces industry
Geometric rationality
Constructive seriality
Pictorial gesture
Valsir
Structural excellence
Solidity
Optimised structural grid
Elegance
Ship Car
Geometric dynamism
Articulated volumes
Cleanliness of form
Technical precision
CTZ
Lines of light
Functionality and night-time aesthetics
Integrated LED system
Emme Gel Srl
A dialogue of materials
Cold storage warehouse
Combination of different materials
Texture
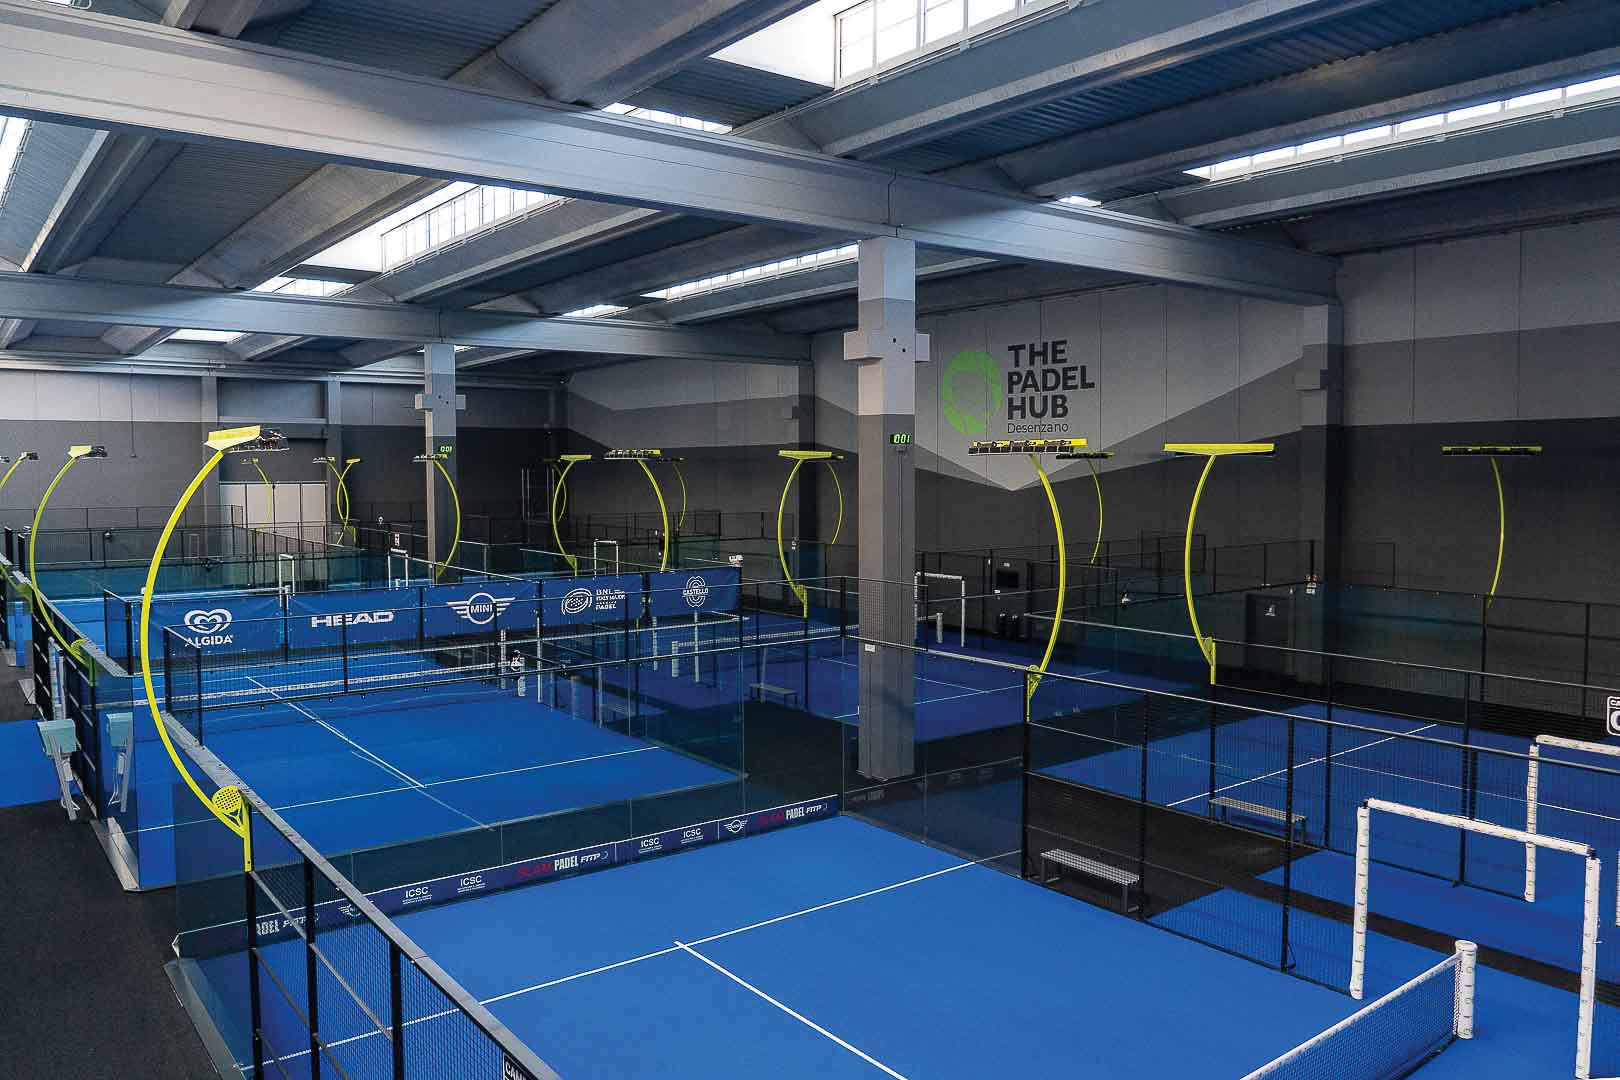
The Padel Hub
The space of the game
Great heights
Frame structure
Climate comfort
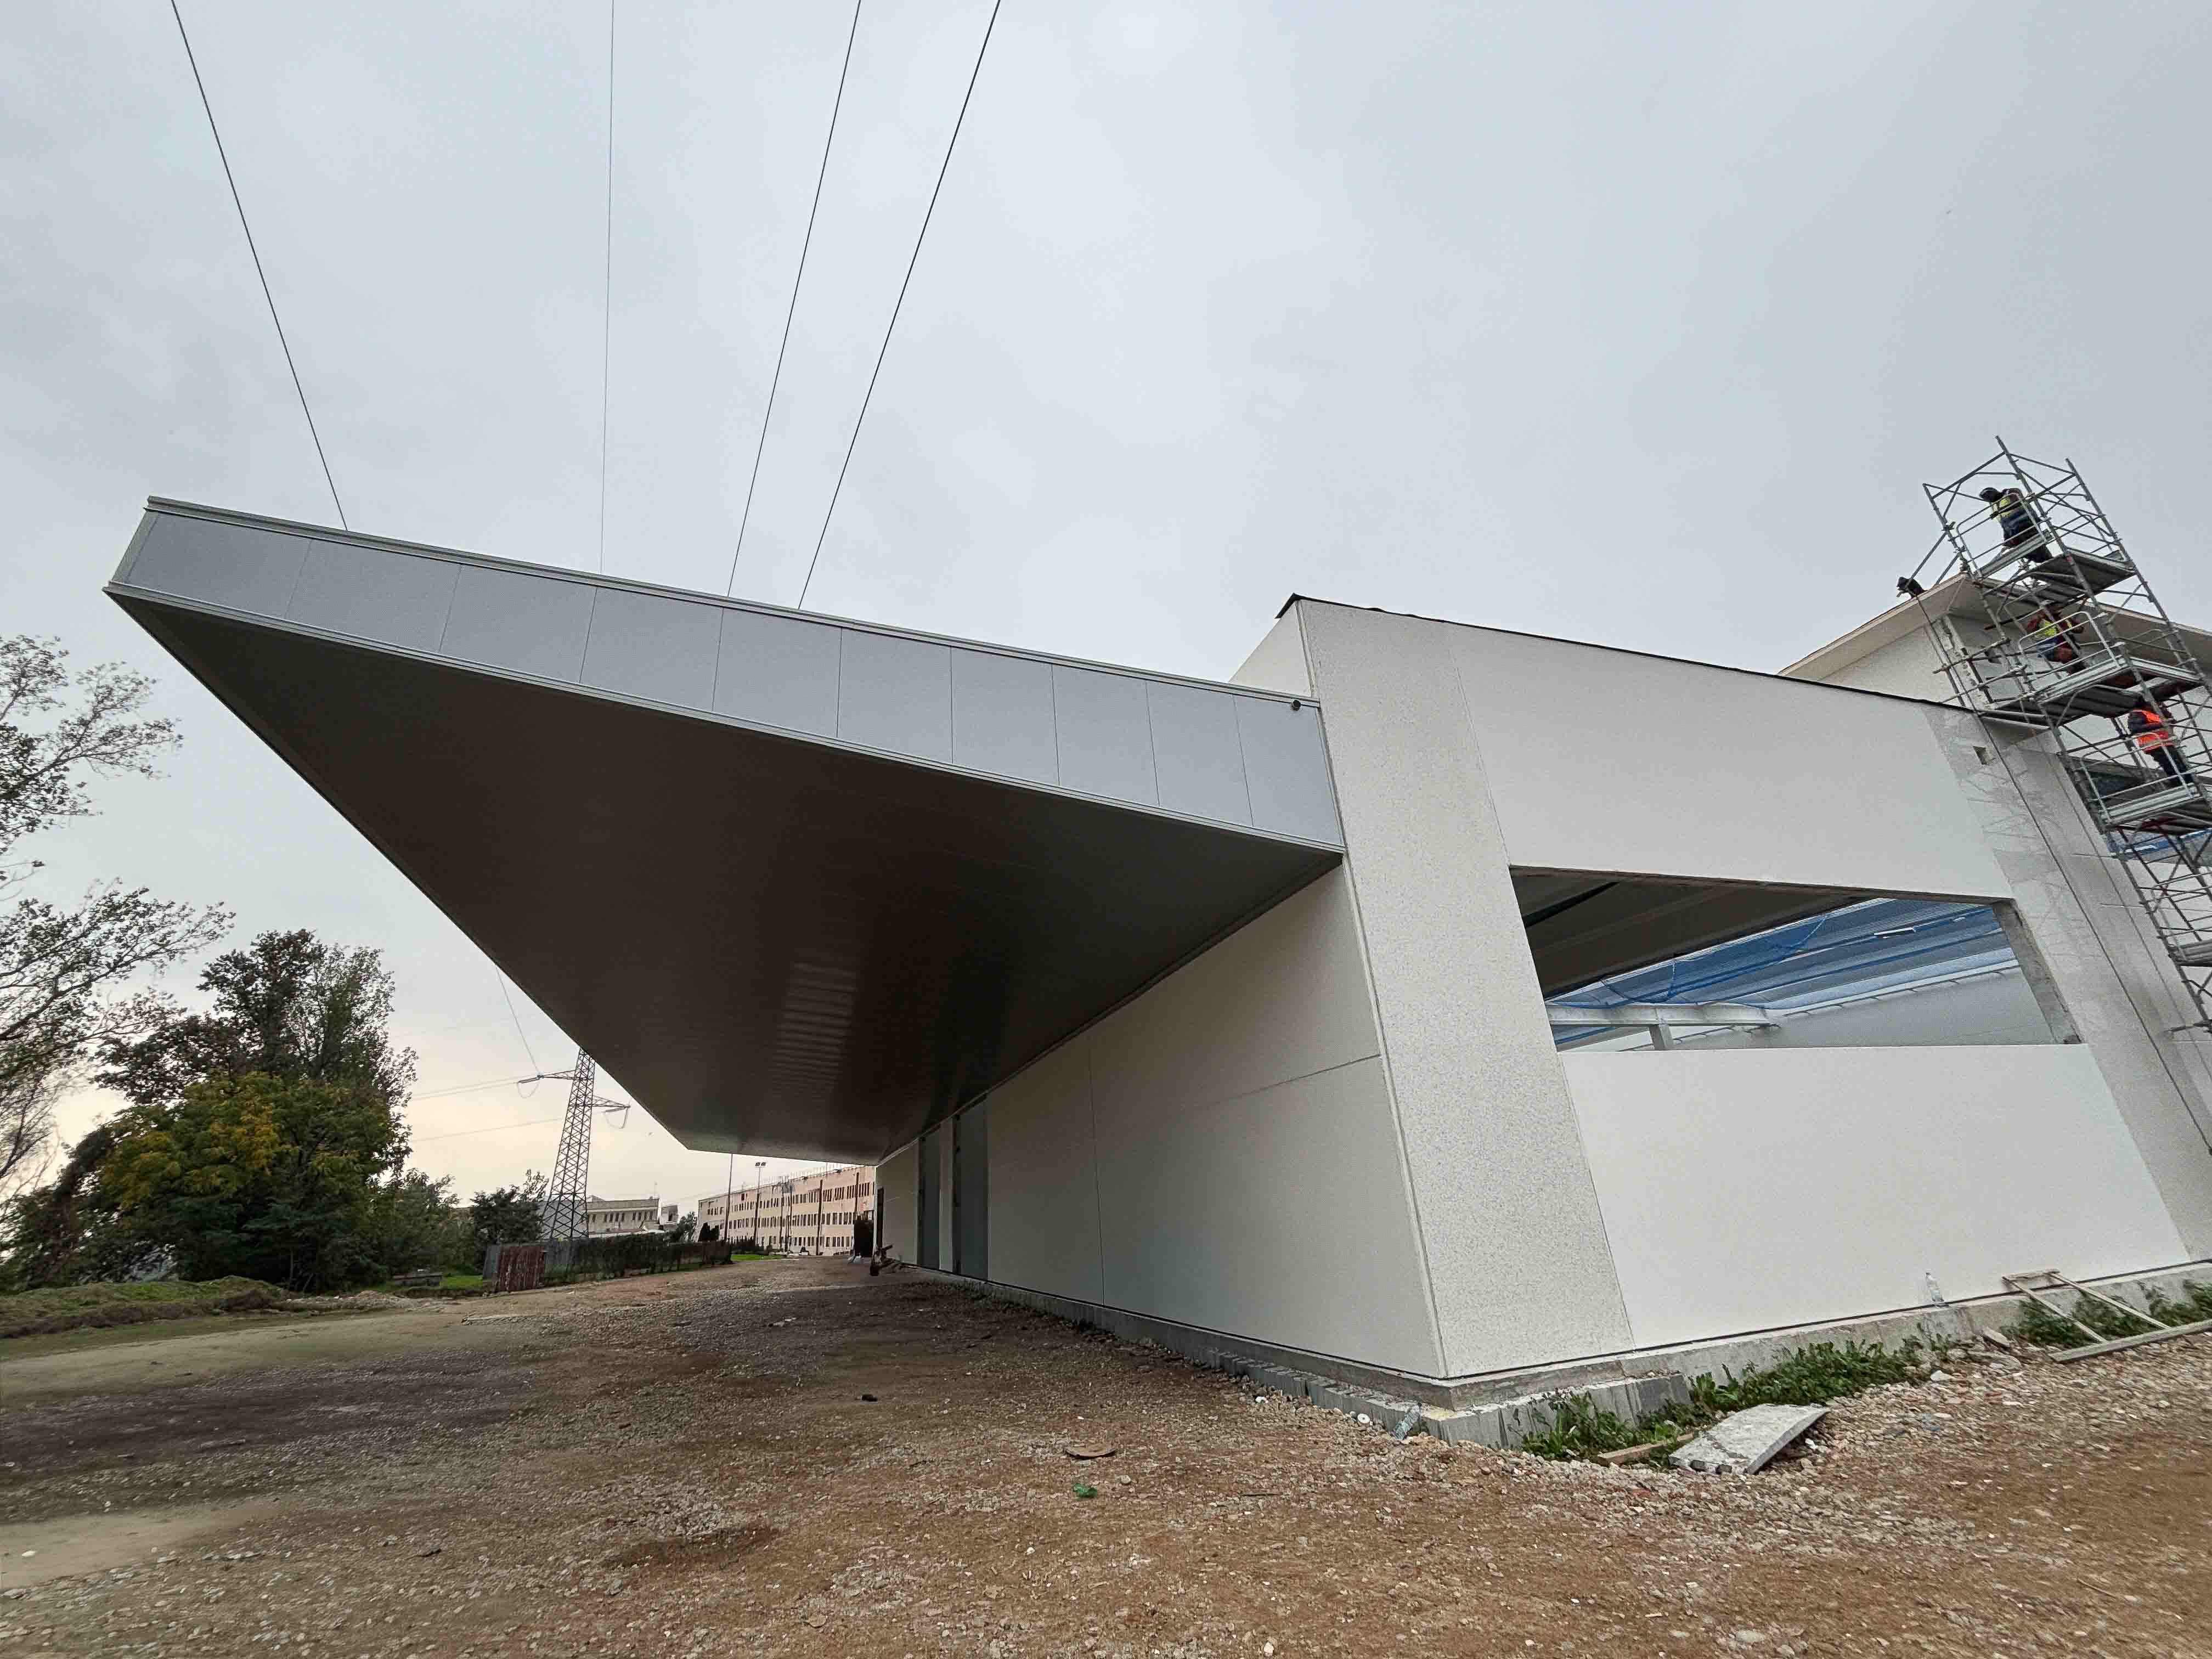
Tillmanns
A cantilevered project
Cantilevered canopy
Bold engineering
Functional aesthetics
Traident Motorsport
The workshop as a laboratory
Smooth finishes
Controlled lighting
Aseptic spaces
Working Process
In the client's words
Technical precision
Organisation
Real value
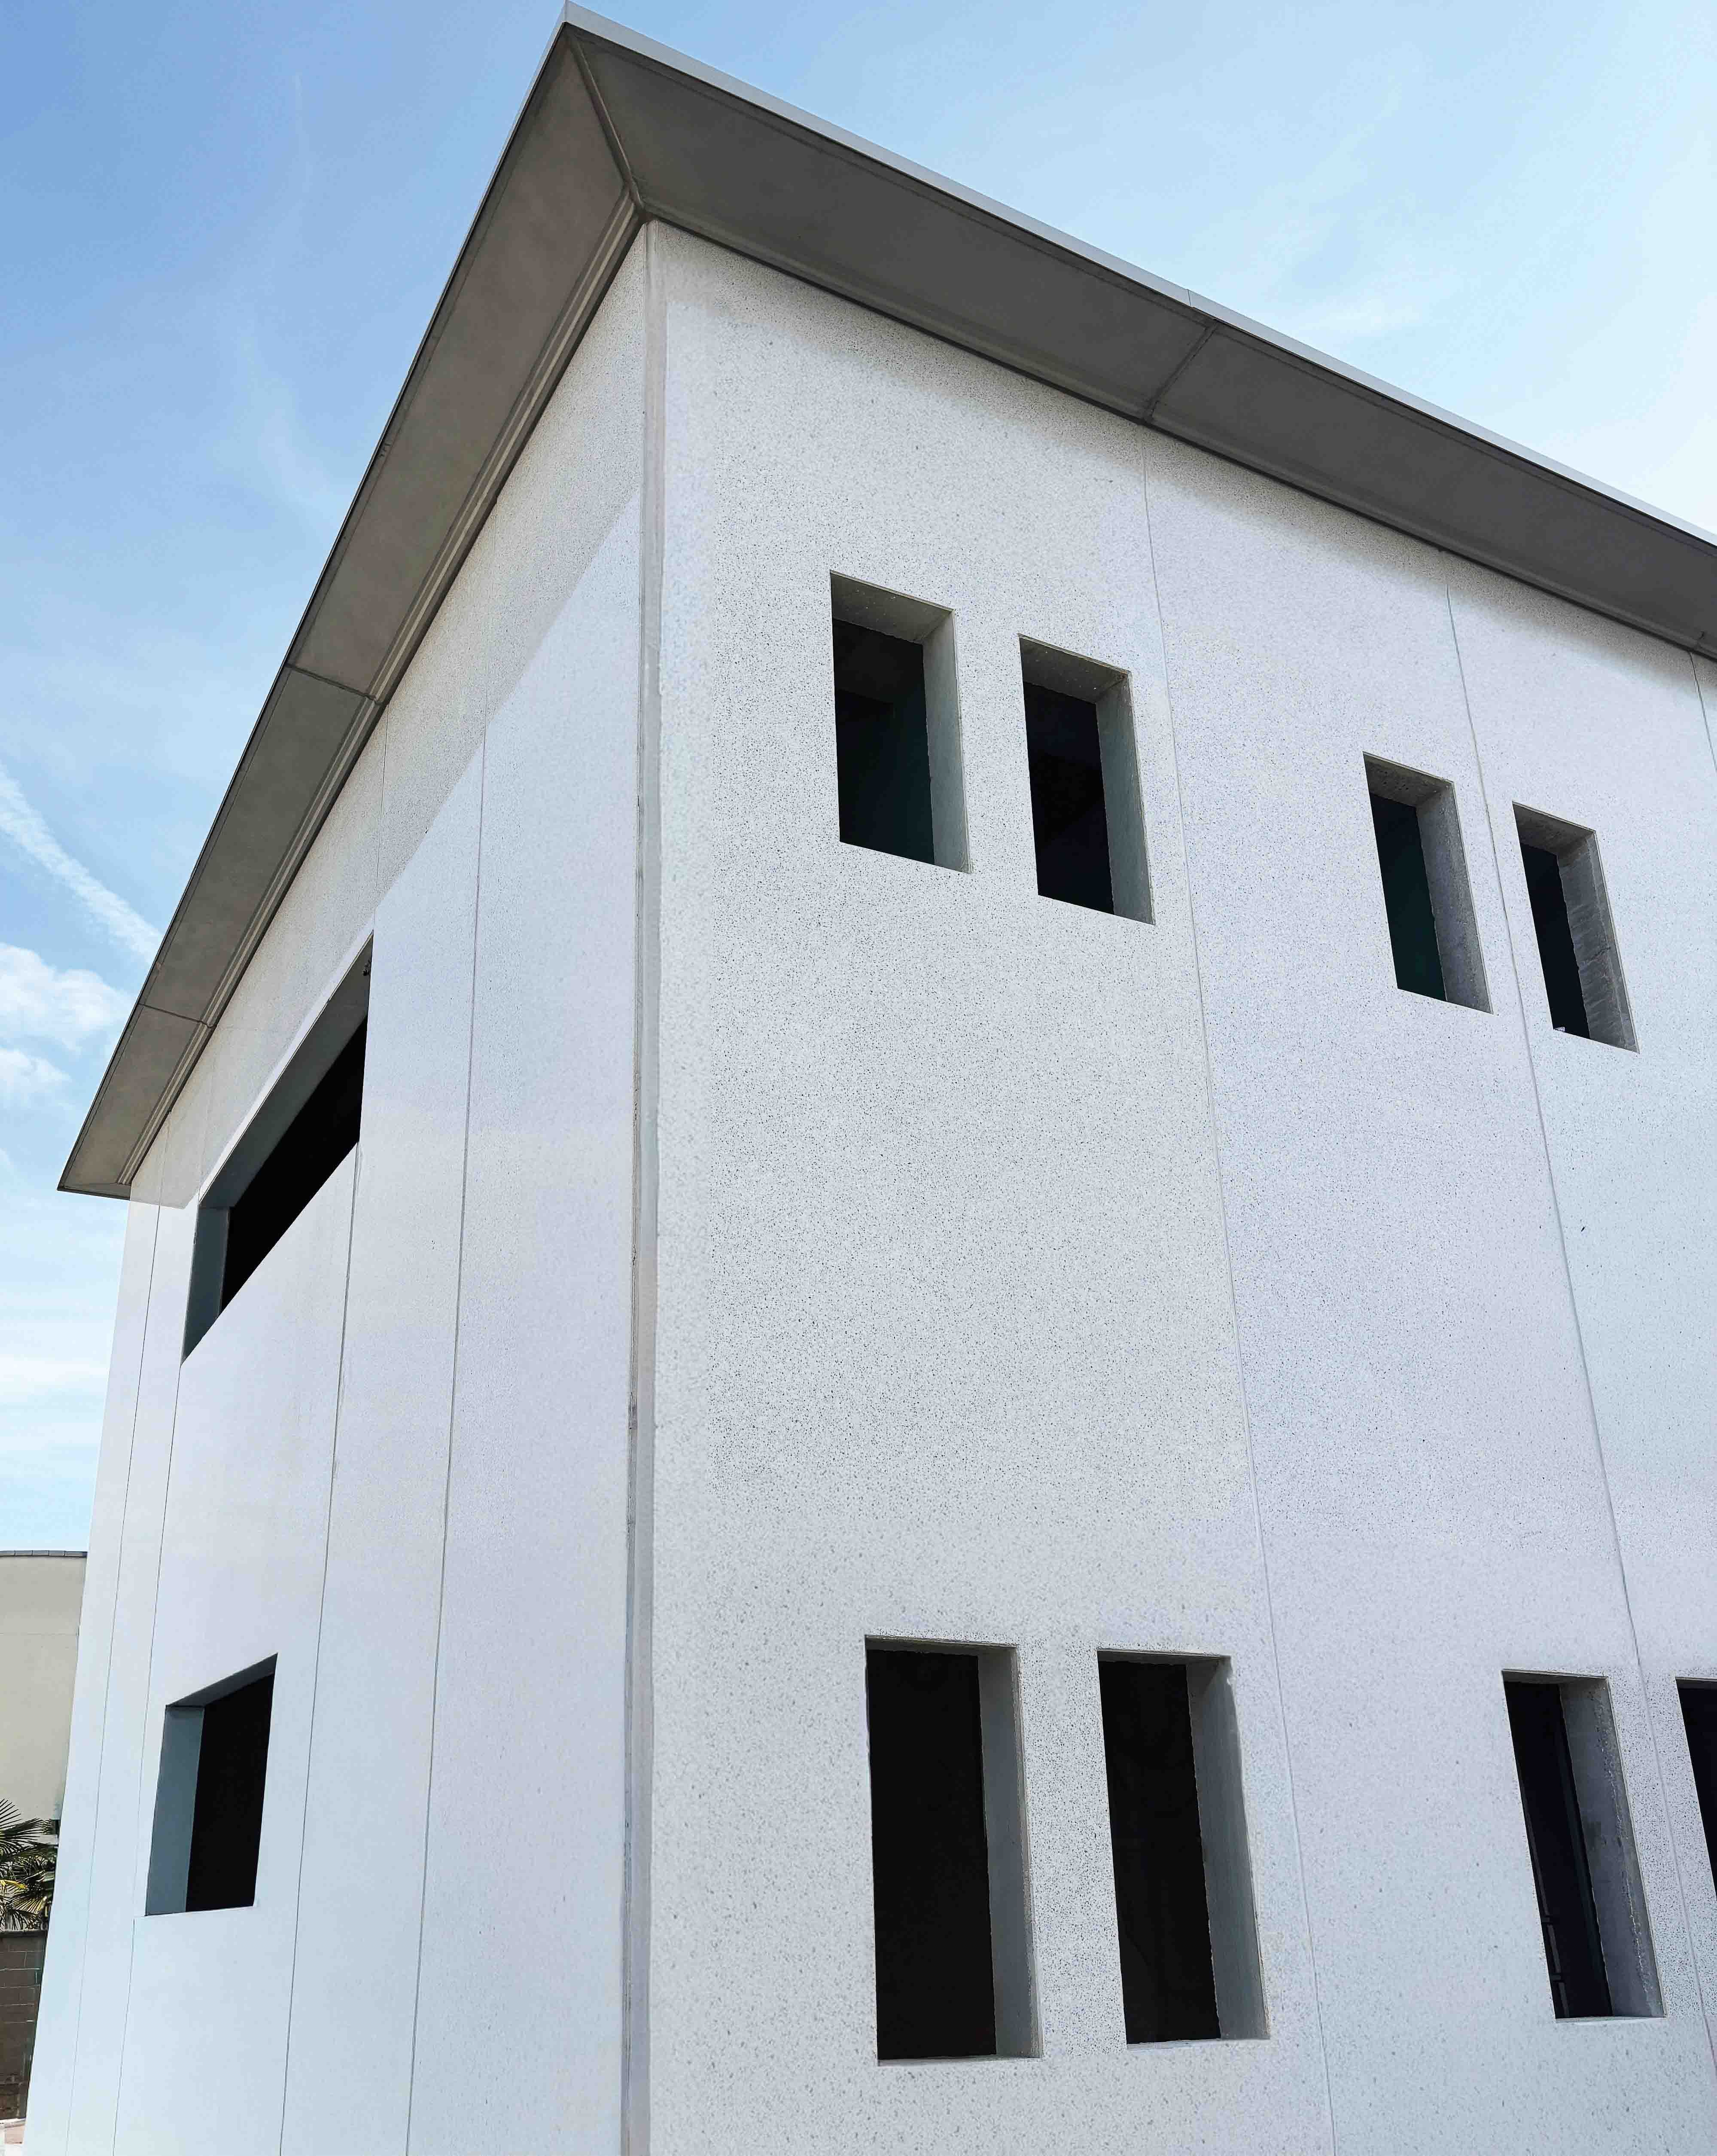
Capsulit
Hermetic precision
Insulated, sealed envelope
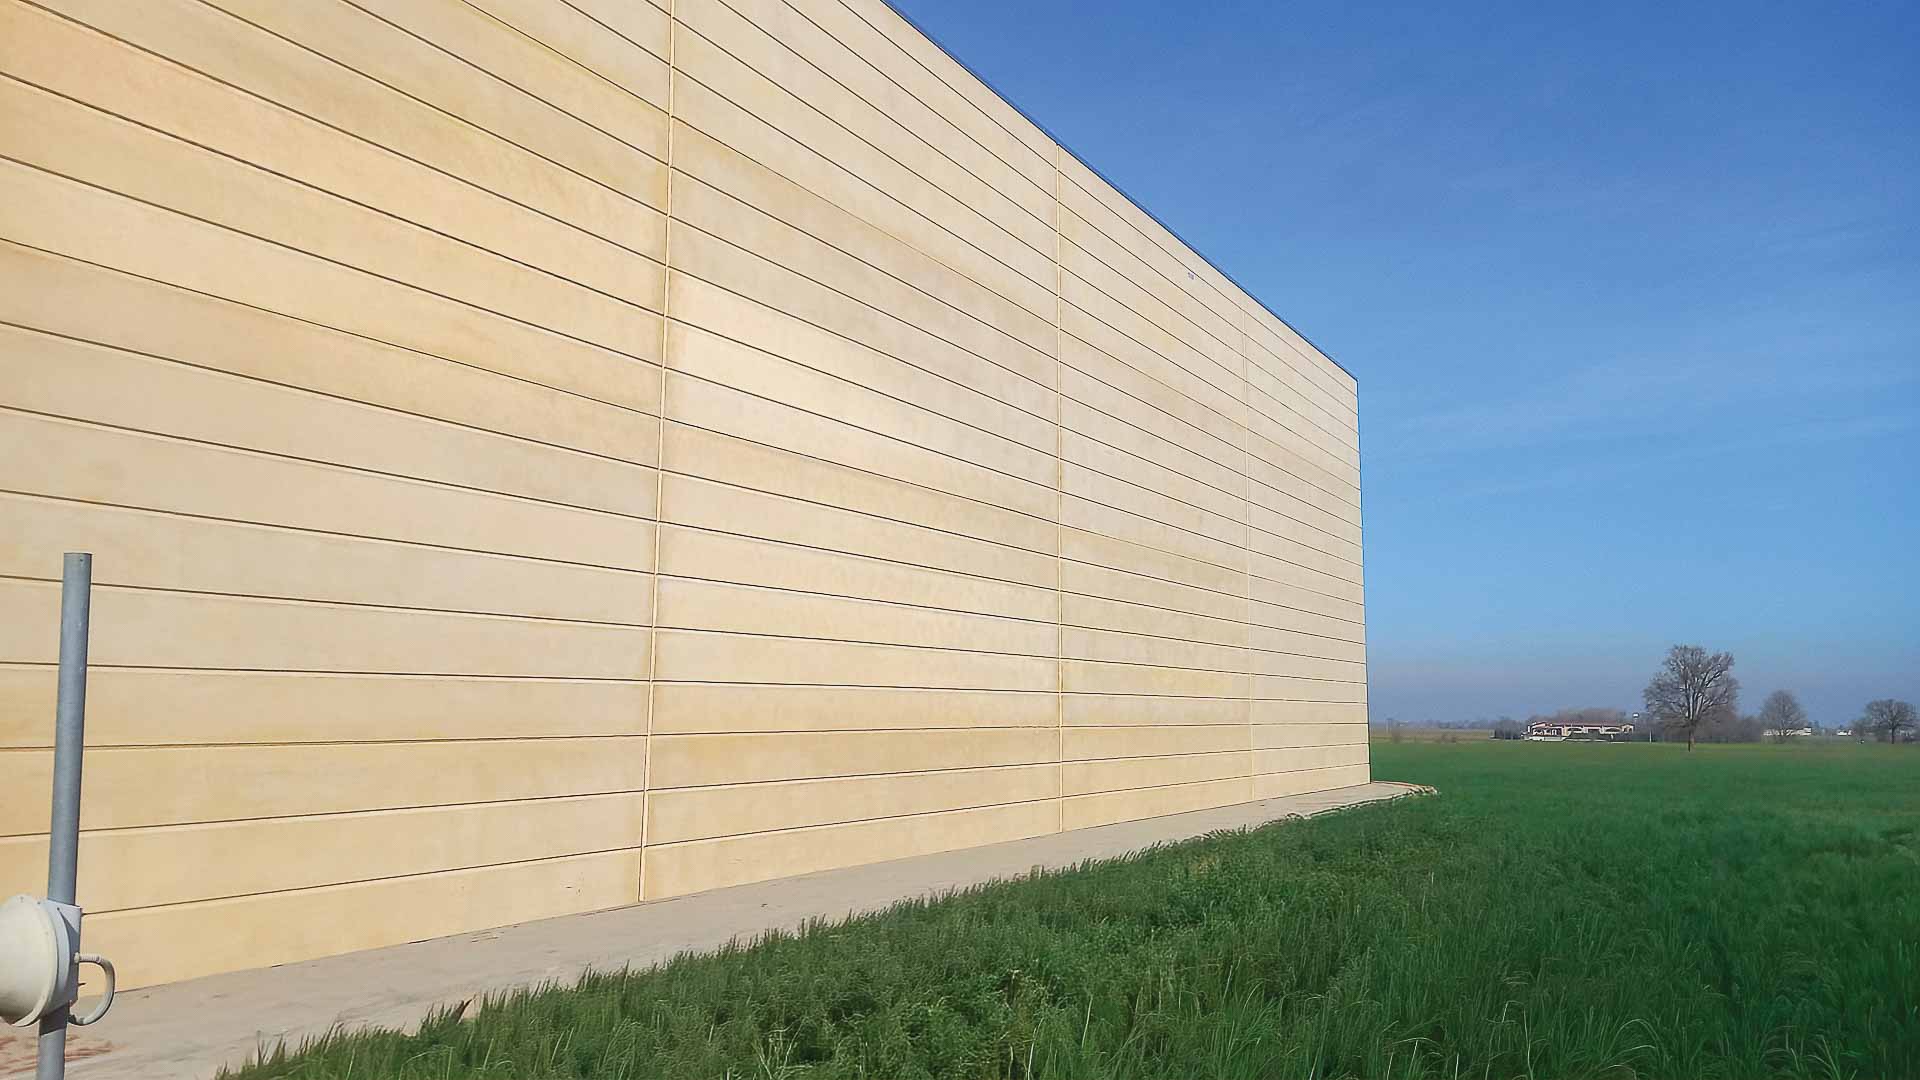
Mantua Primary School
Educating for beauty
Formliner panel
Flexibility
Concrete texture
Quattroventi Industrial Area
Functionality above all
Production and commercial area
Functional use of space
Long-term durability
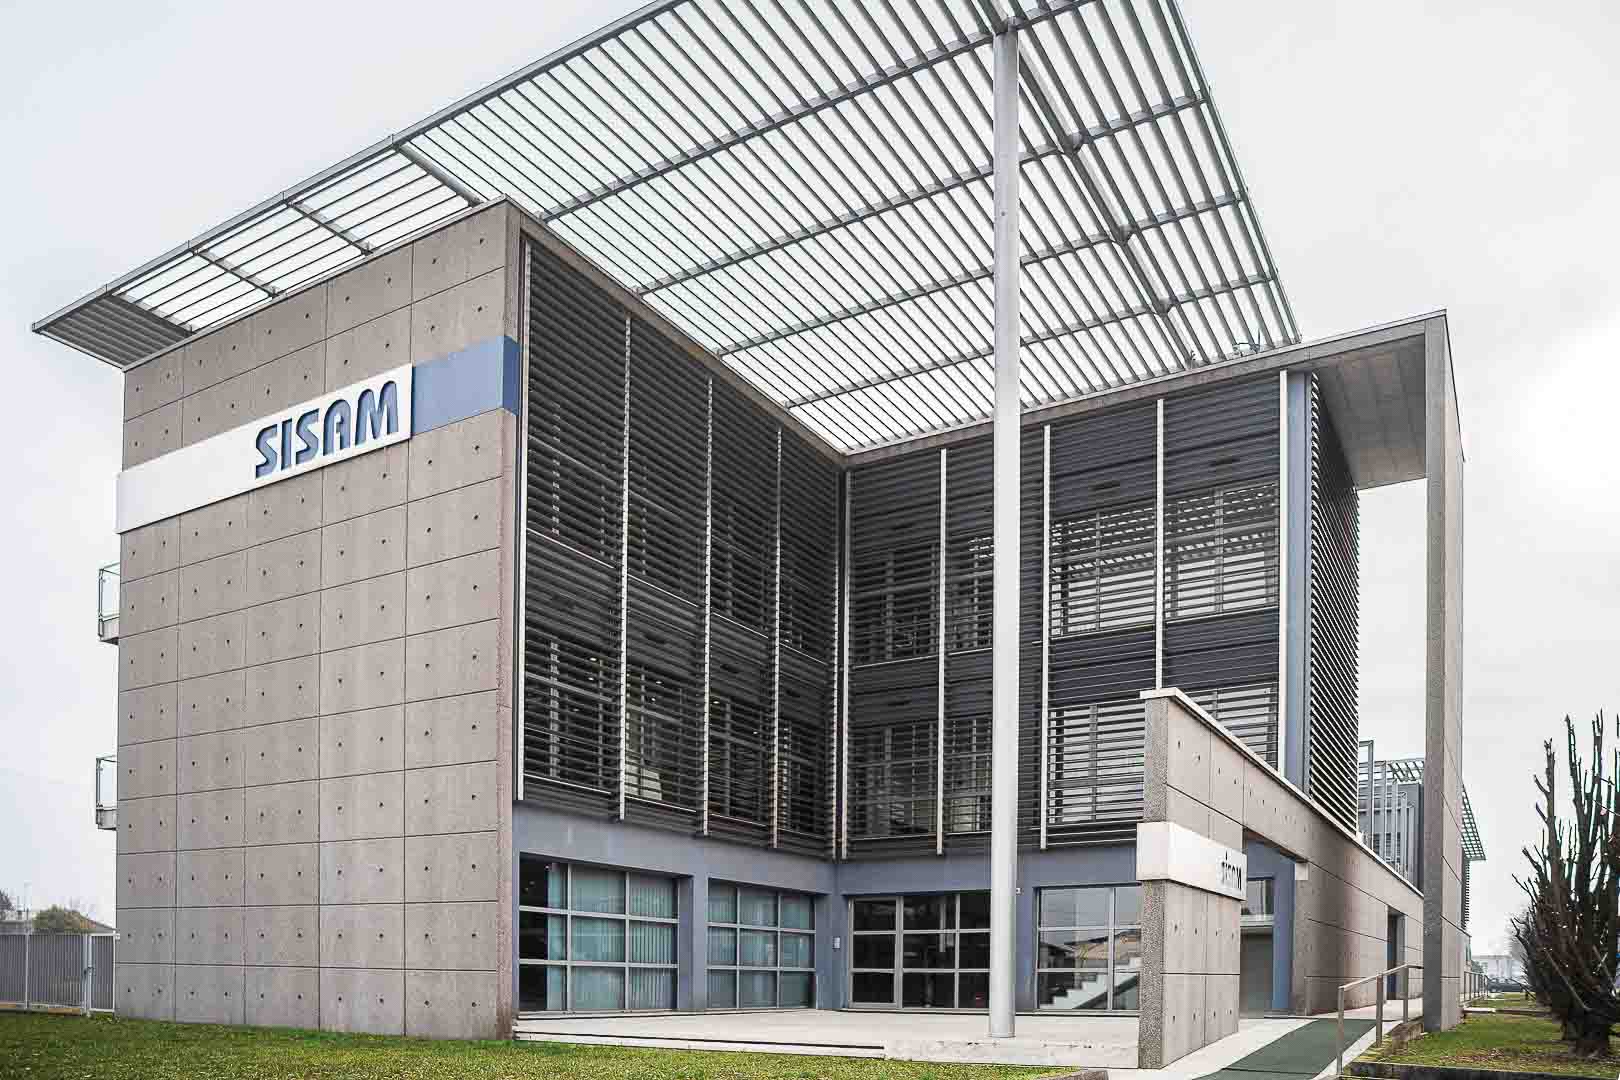
Sisam
Character and technique
Studded panels
Aluminium roofing
Advanced performance
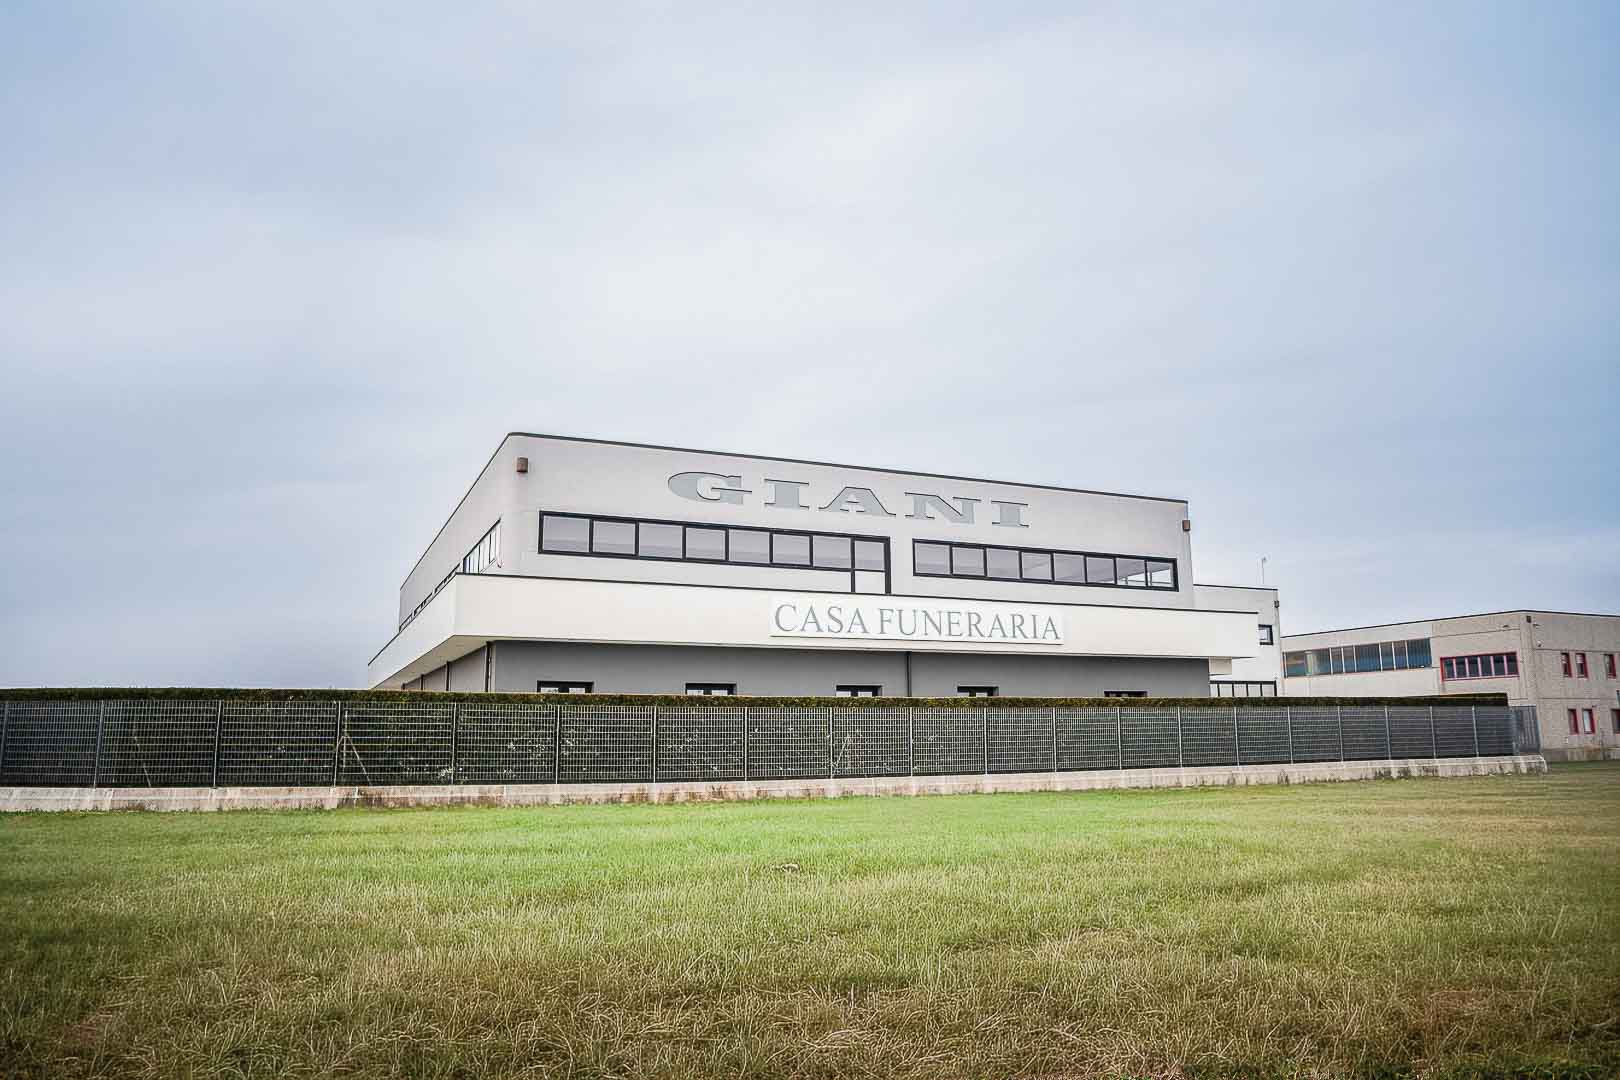
Giani Funeral Home
Architecture of farewell
Composed volumes
Understated finishes
Cremona Circuit
Architecture in pole position
Pit areas
Hospitality areas
Acoustic comfort
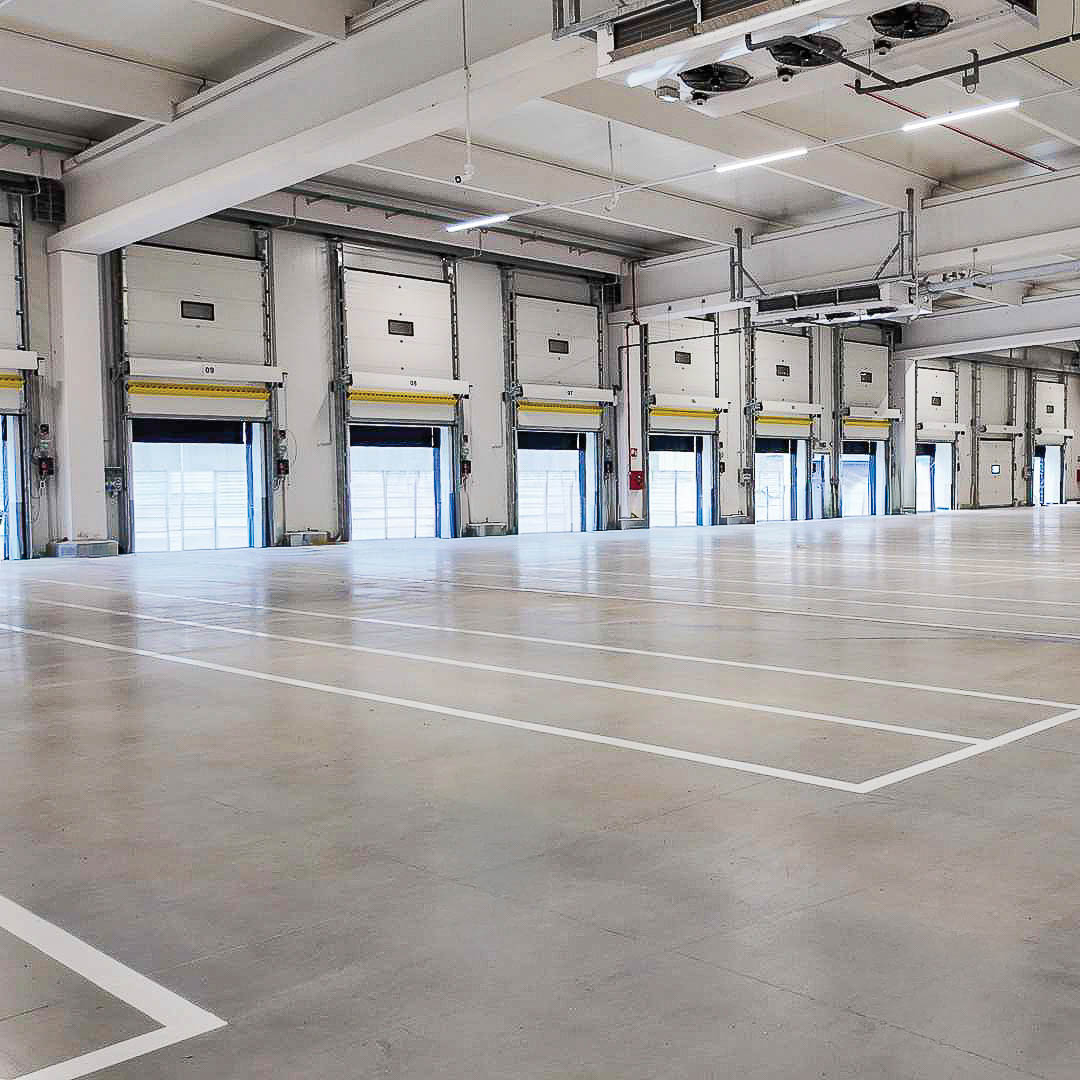
Pgm Padova
Integrated industrial and logistics hub
Large floor areas
Space rationalisation
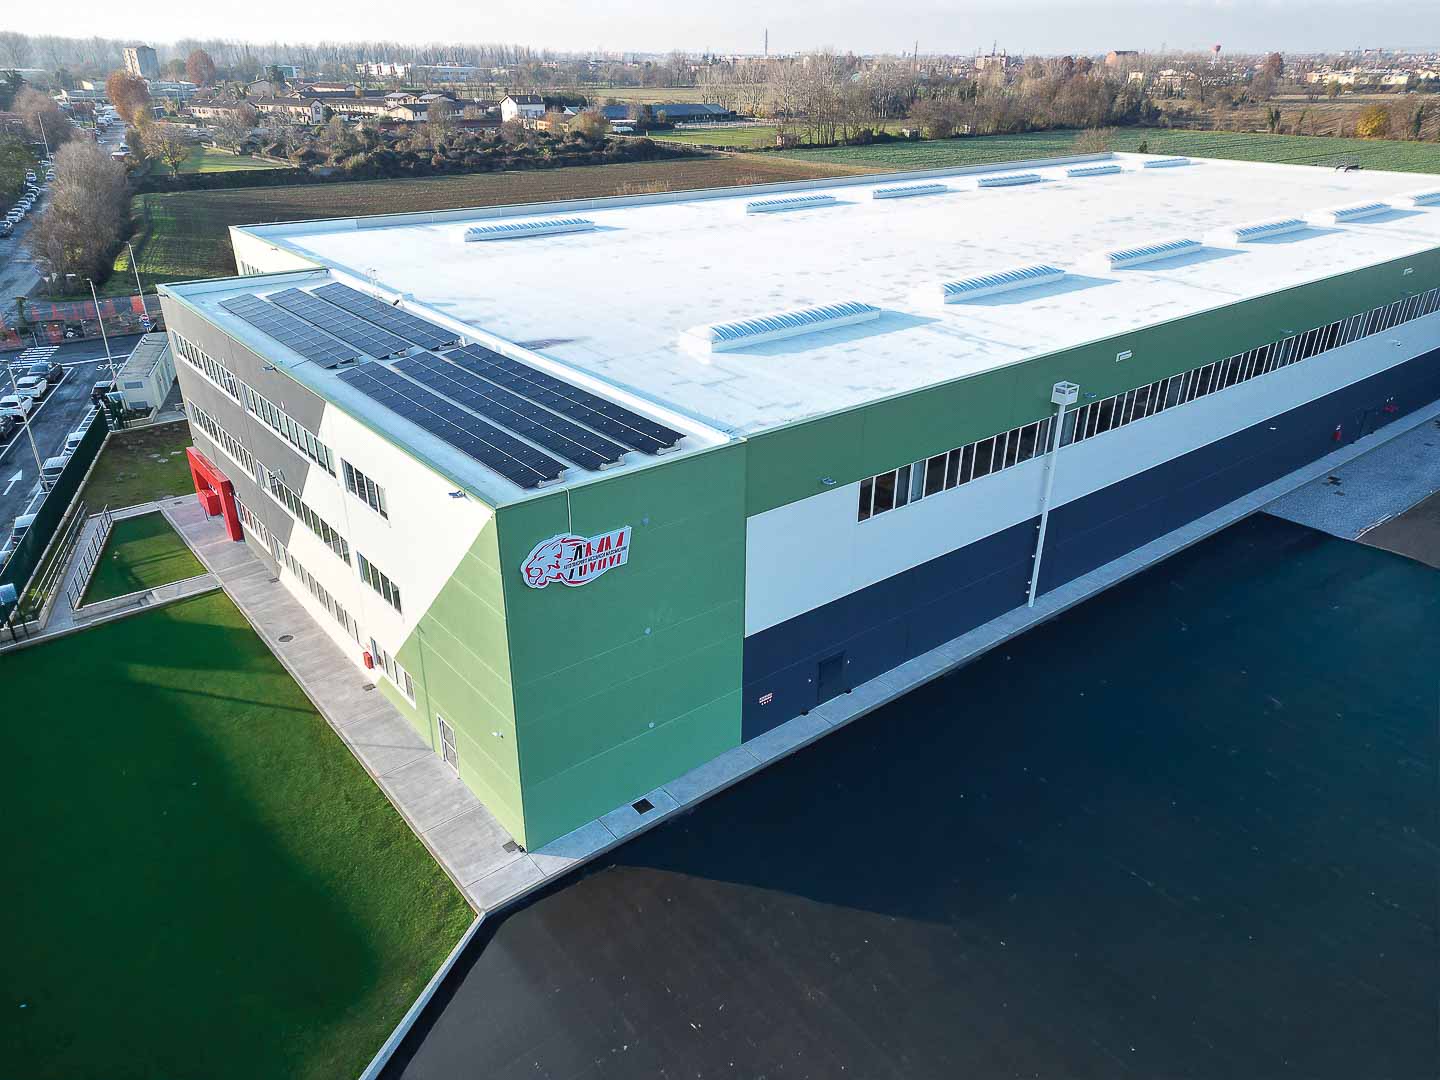
Pgm Liscate
A highly efficient production facility
Energy efficiency
Optimised envelope
Bright, modular spaces
Pgm Montemurlo
A large-scale industrial complex
Volume organisation
Functional use of space
Structural robustness
La Nuova
Evolving spaces
Large structural elements
Robustness
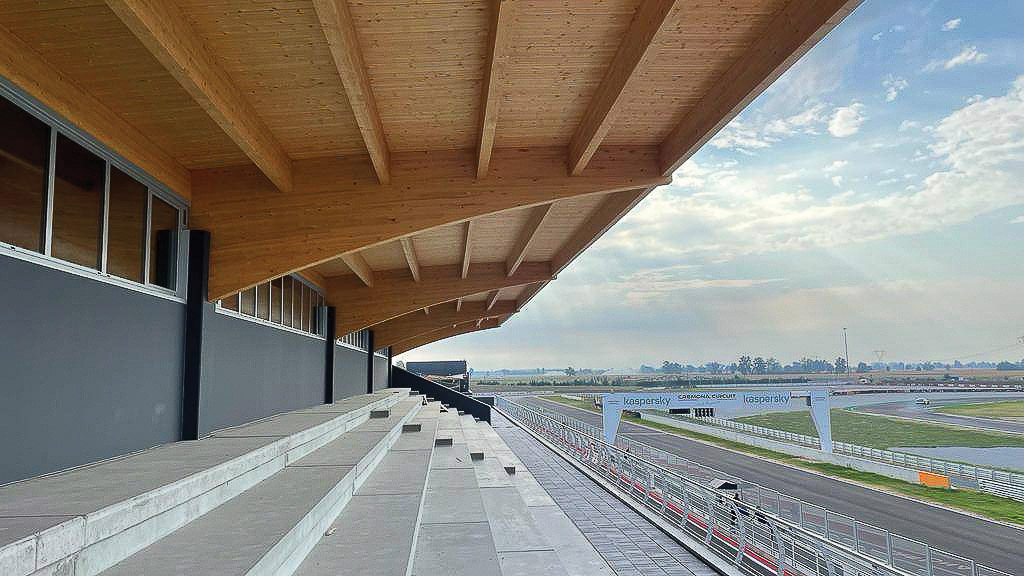
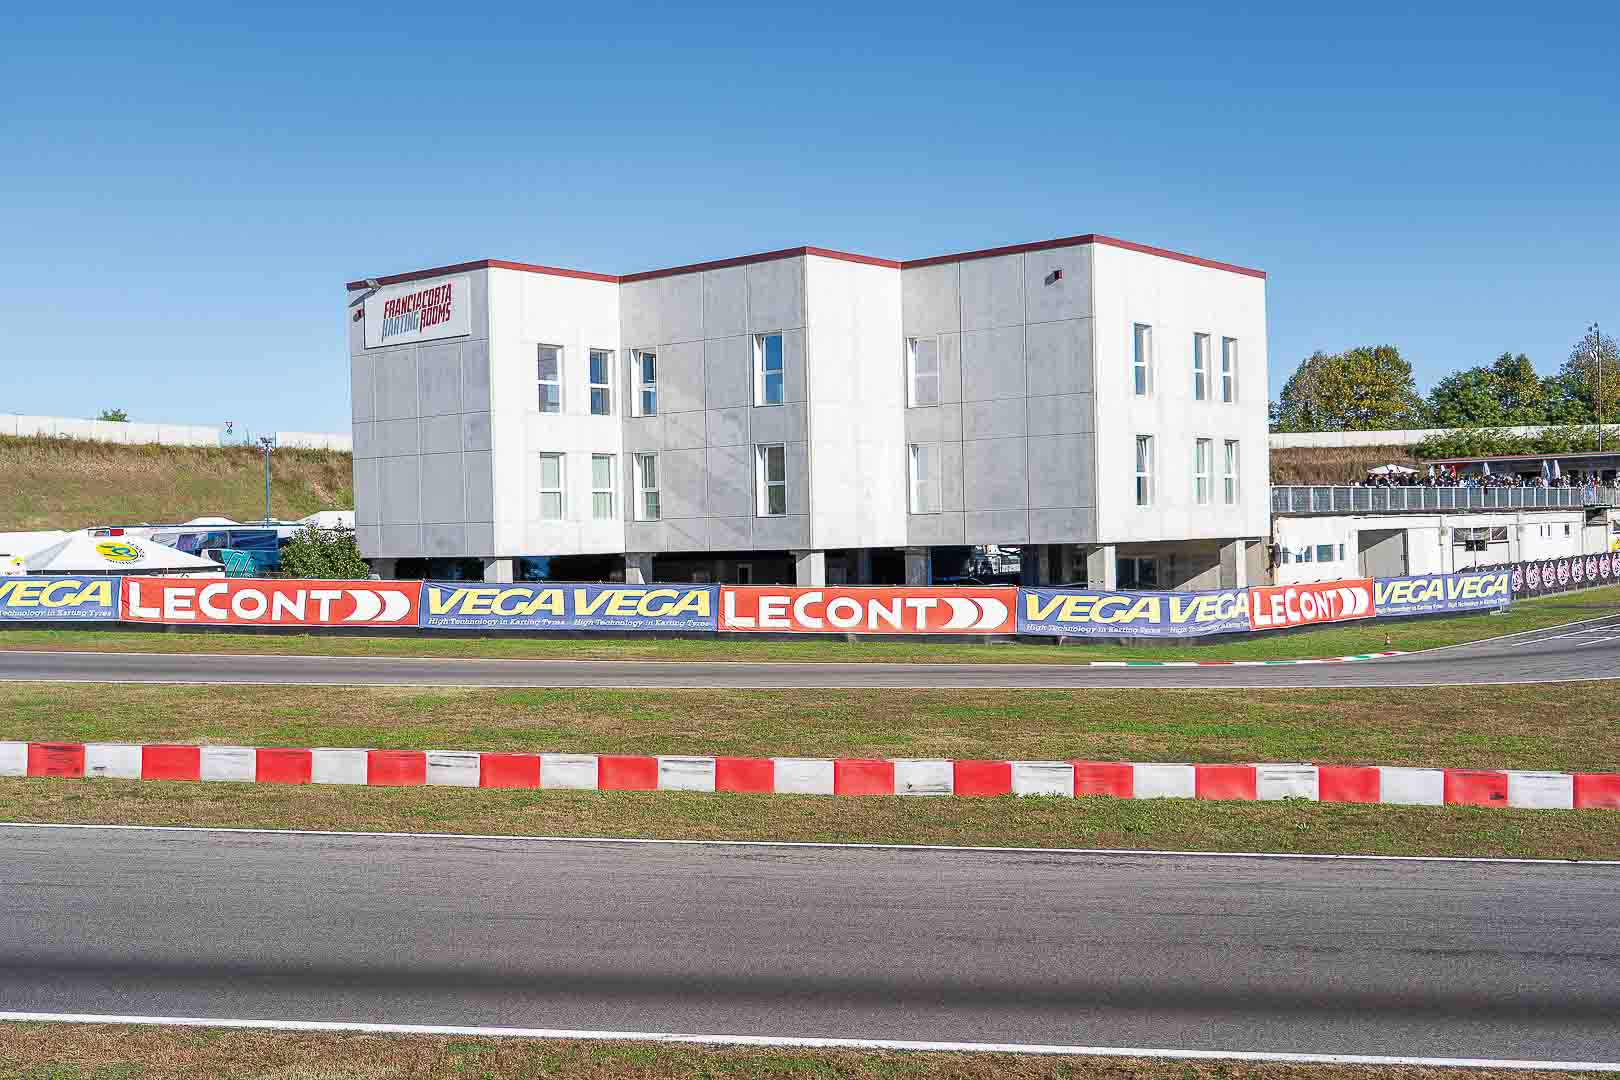
Franciacorta Karting
The design of speed
Covered grandstands
Technical spaces
High resistance
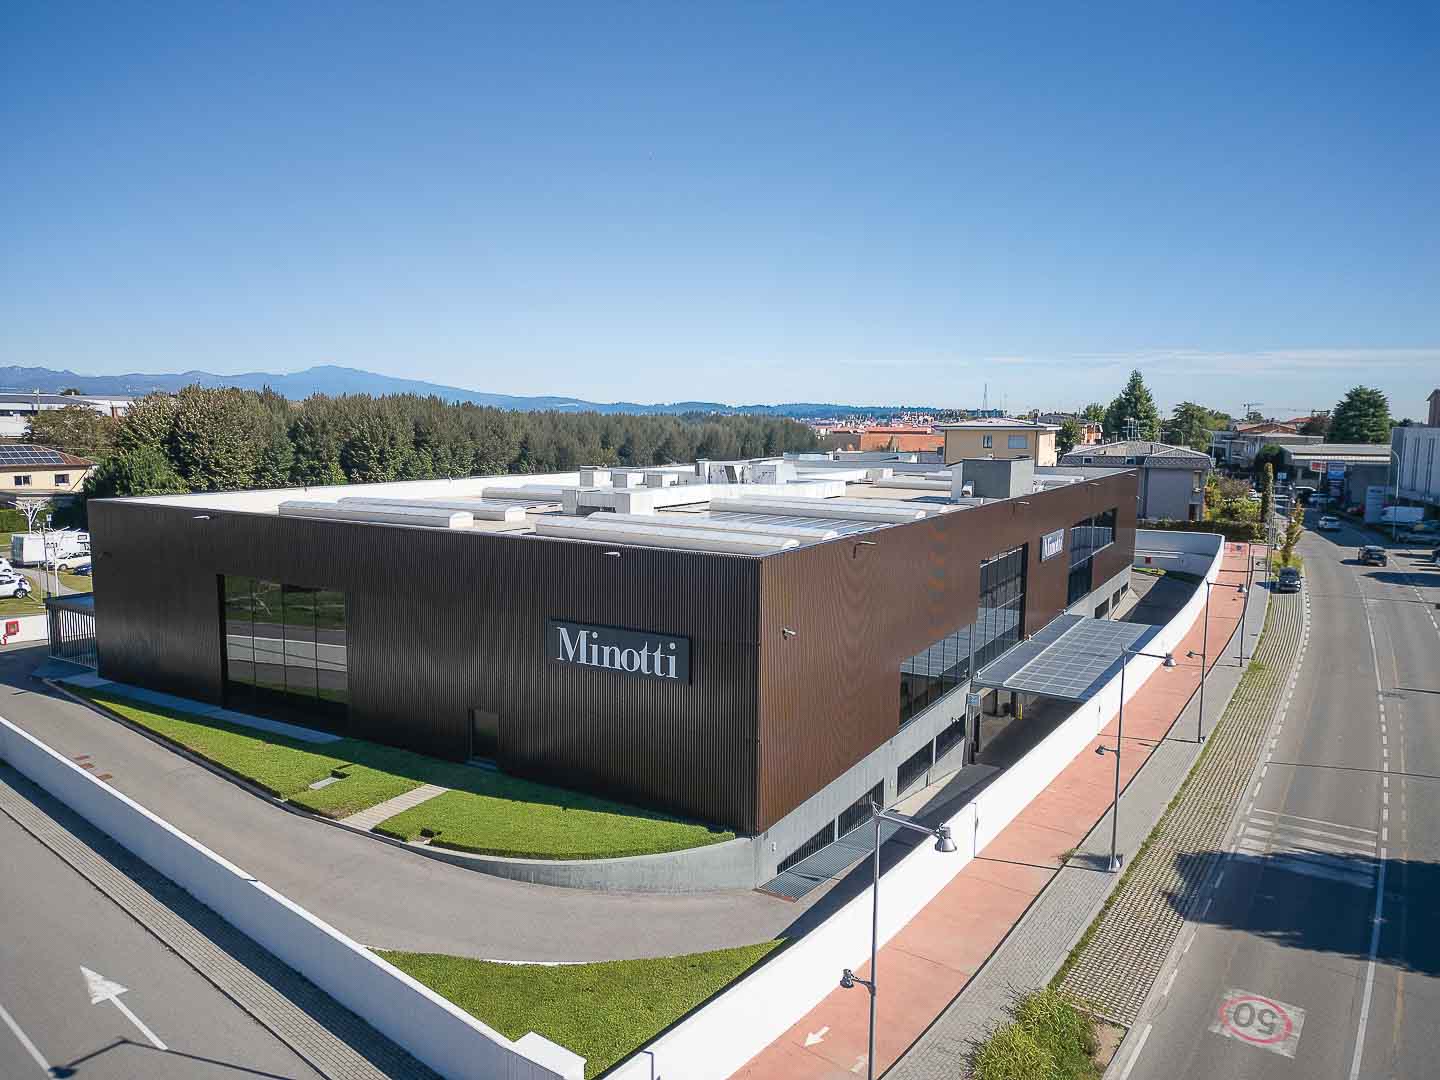
Minotti
Design made in Italy
Harmonious proportions
Essential lines
Material-driven finishes
Clad
A compact, functional industrial building
Production functionality
Formal quality
Envelope detailing
General Srl
Integrated production and office space
Industrial space
Offices and service areas
Strong architectural identity
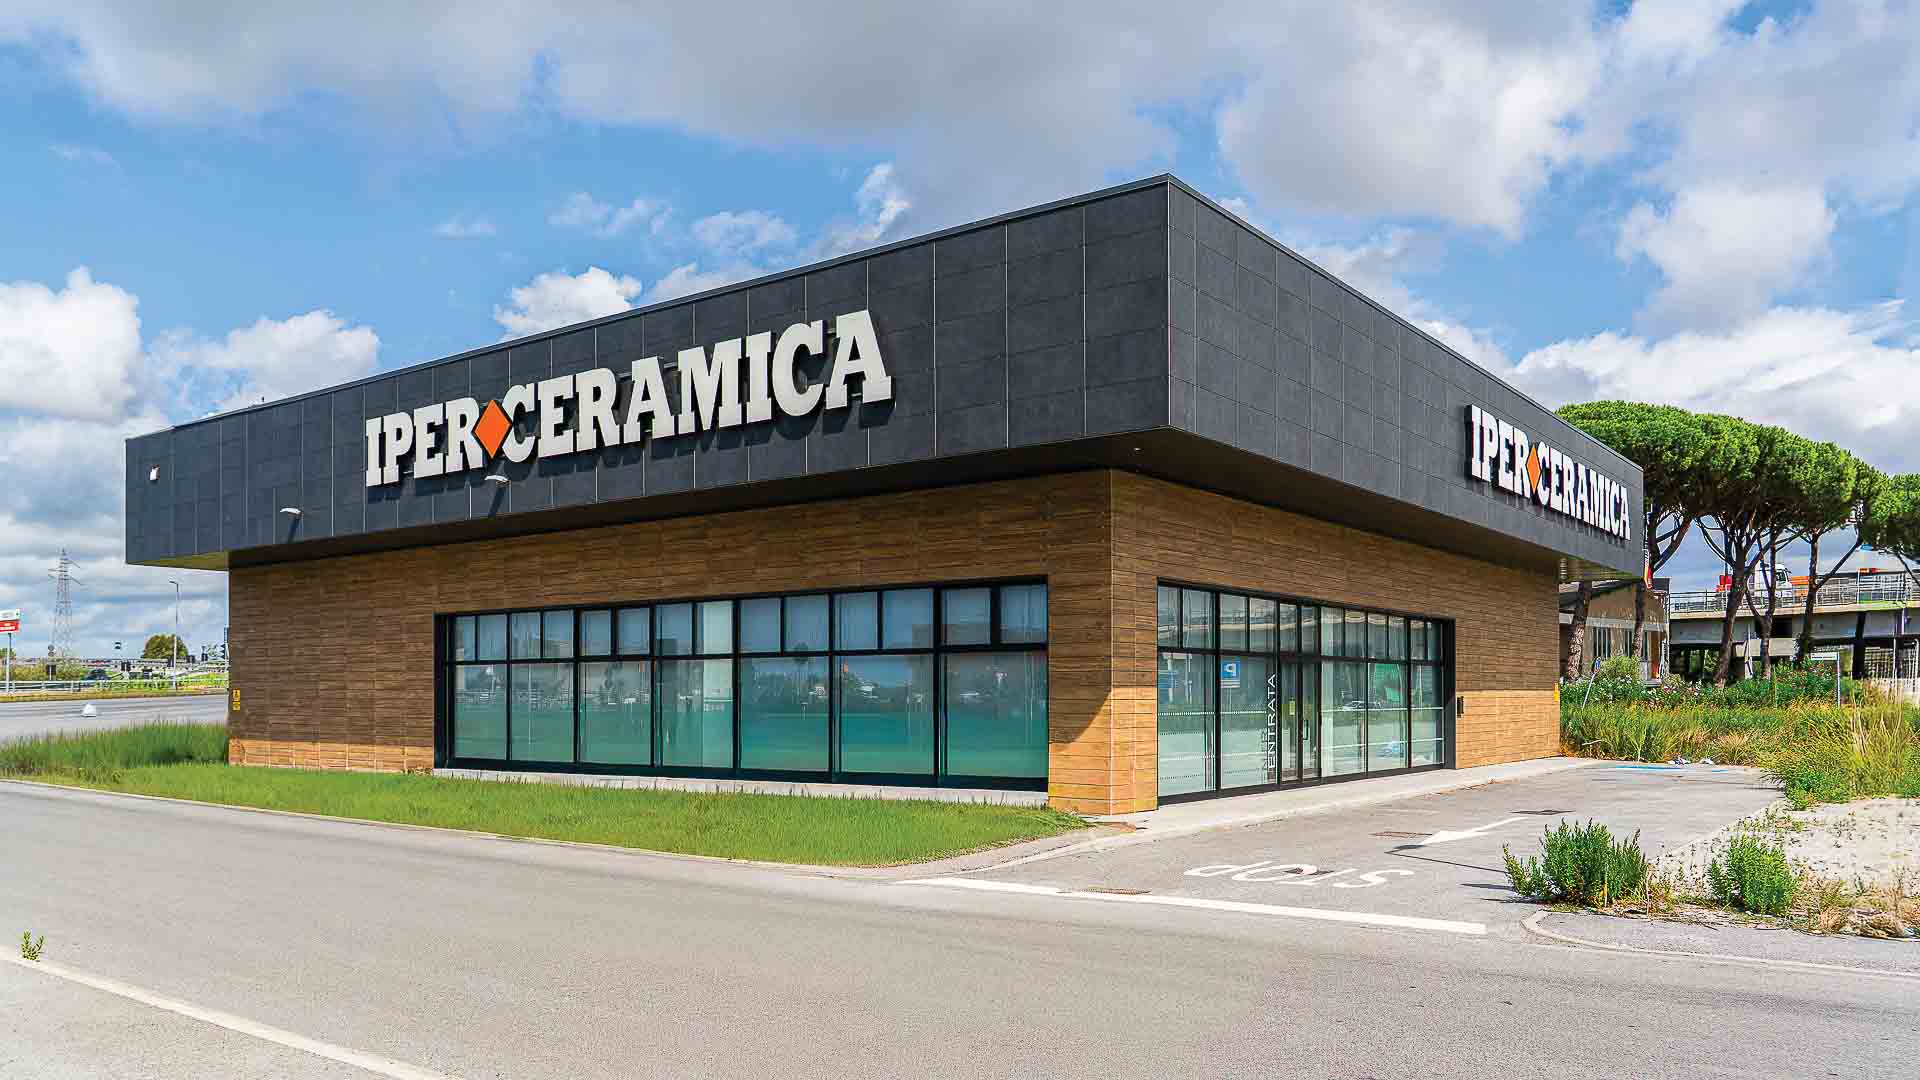
Iperceramica
Showroom and logistics
Open-plan spaces
Carefully finished exteriors
Material quality
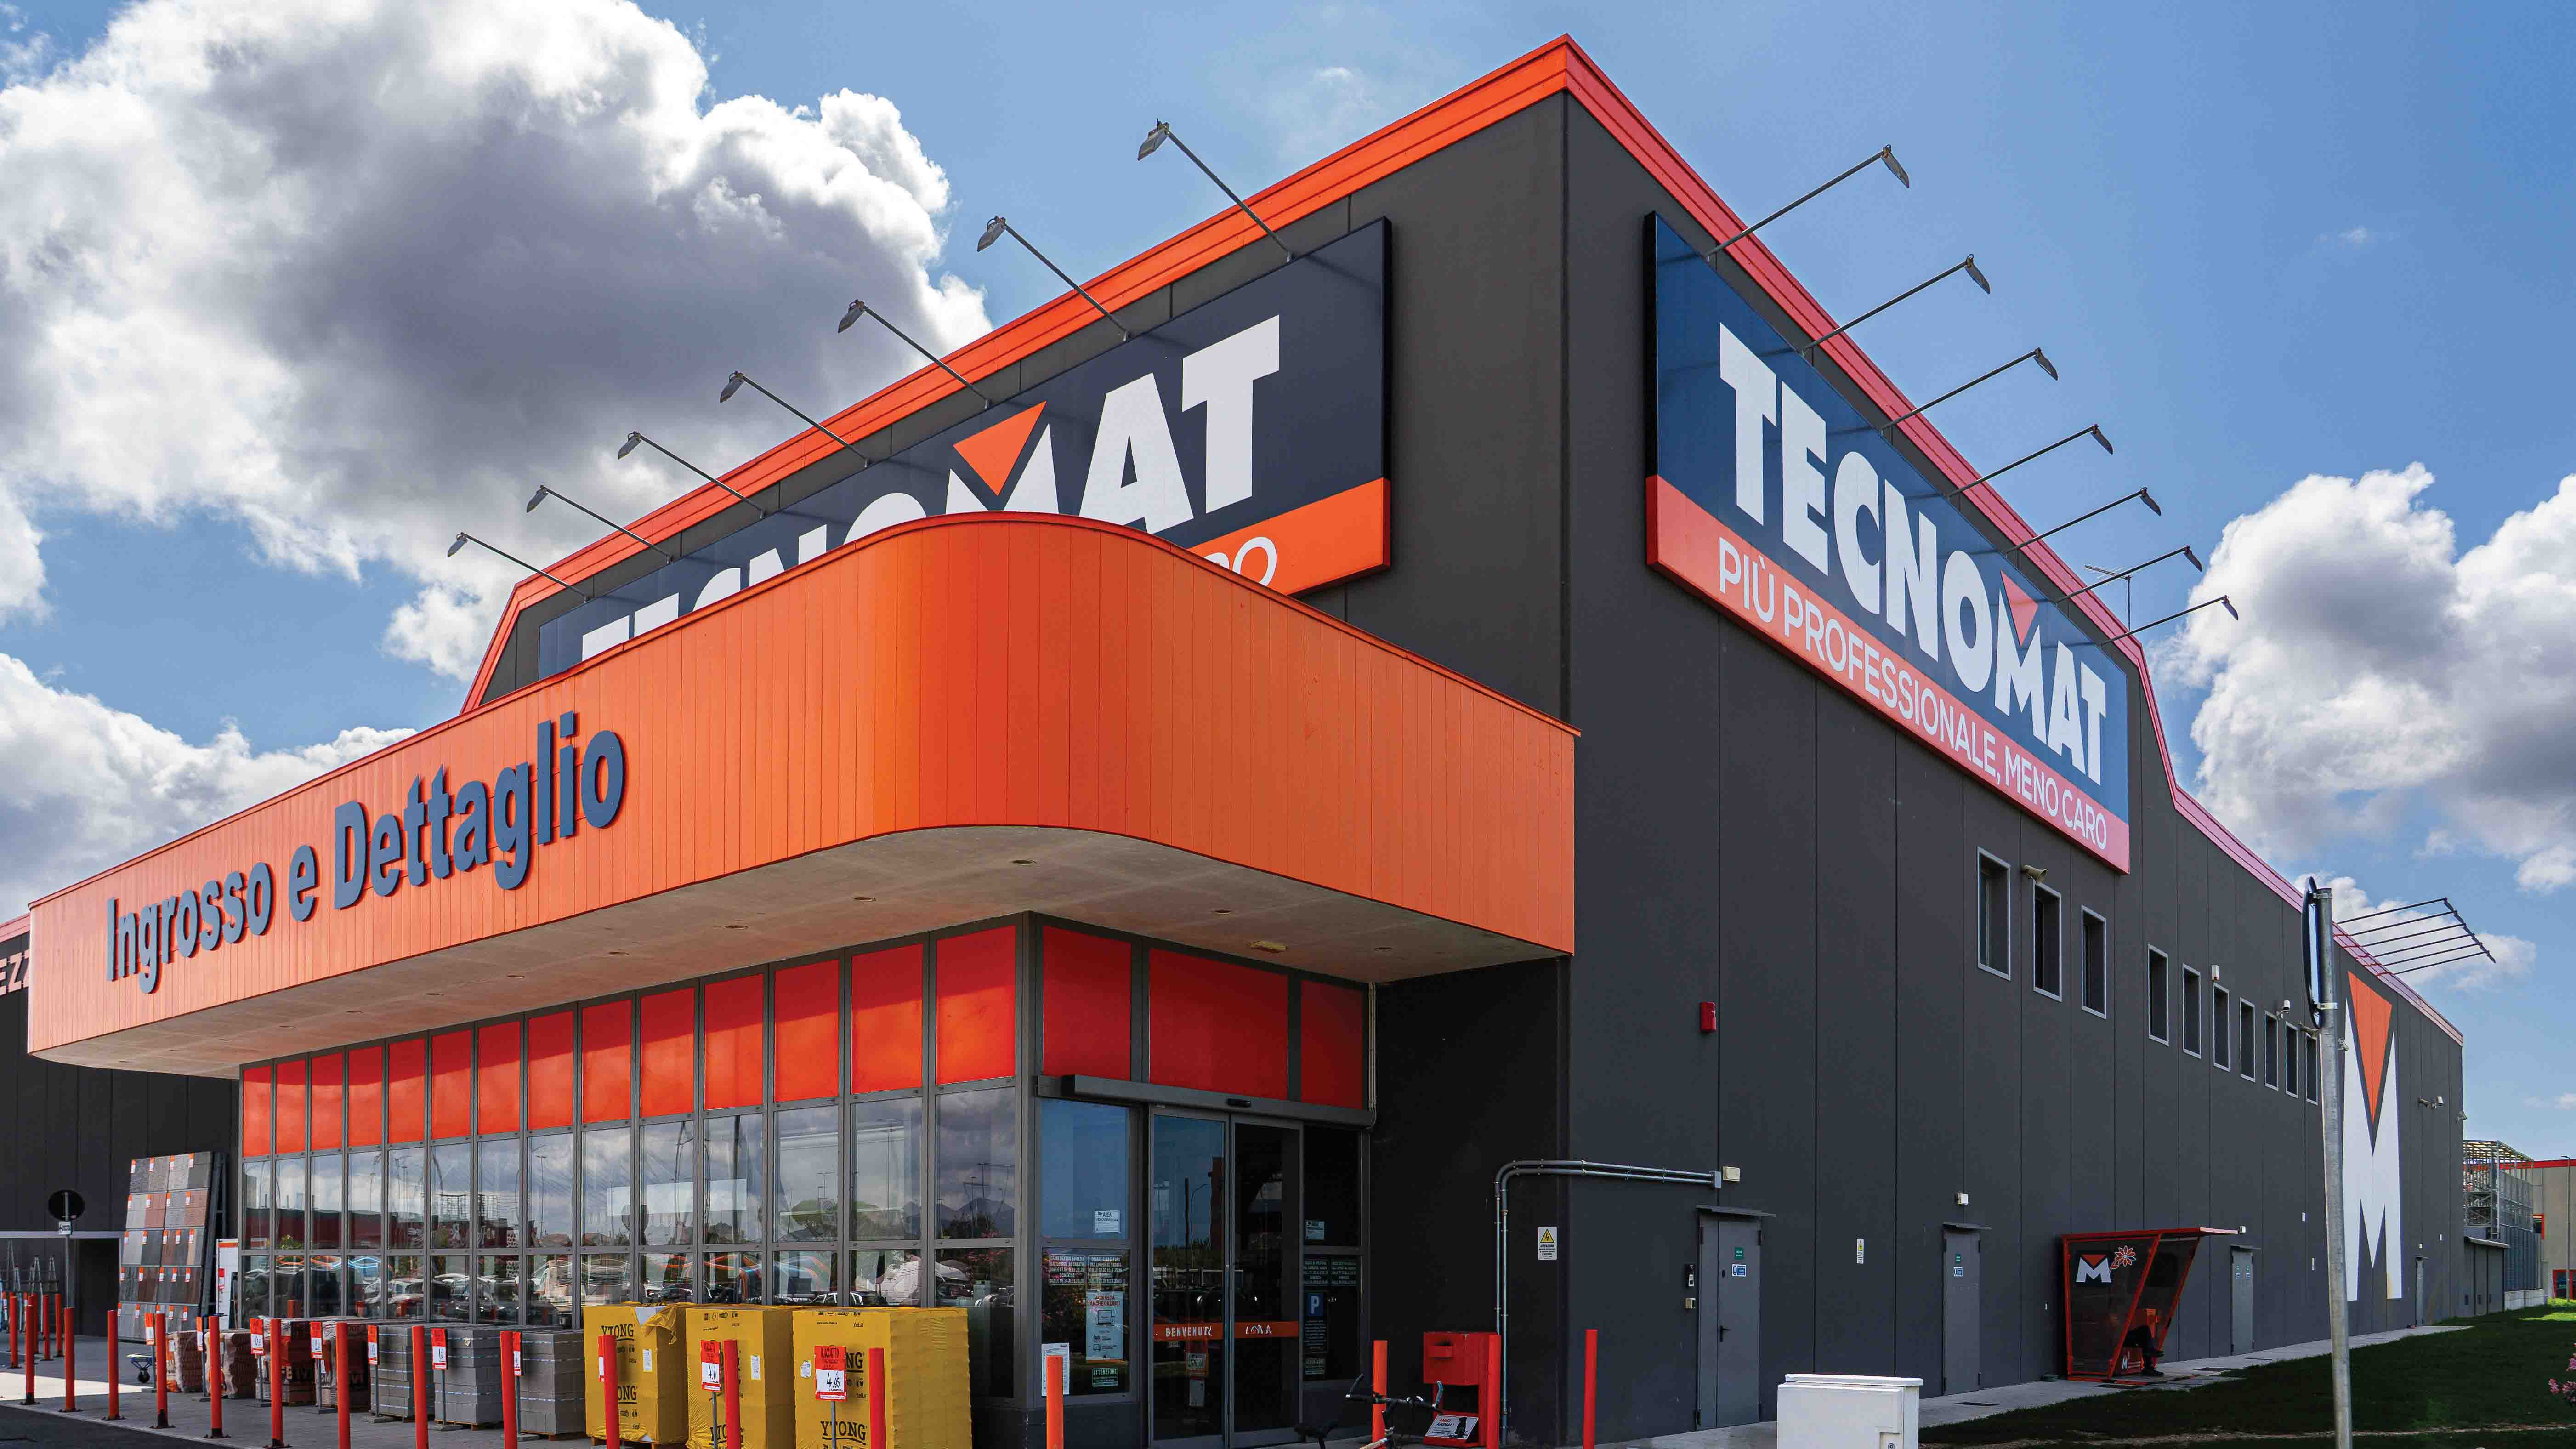
Tecnomat
The scale of retail
Extensive volumes
Seismic safety
Modularity
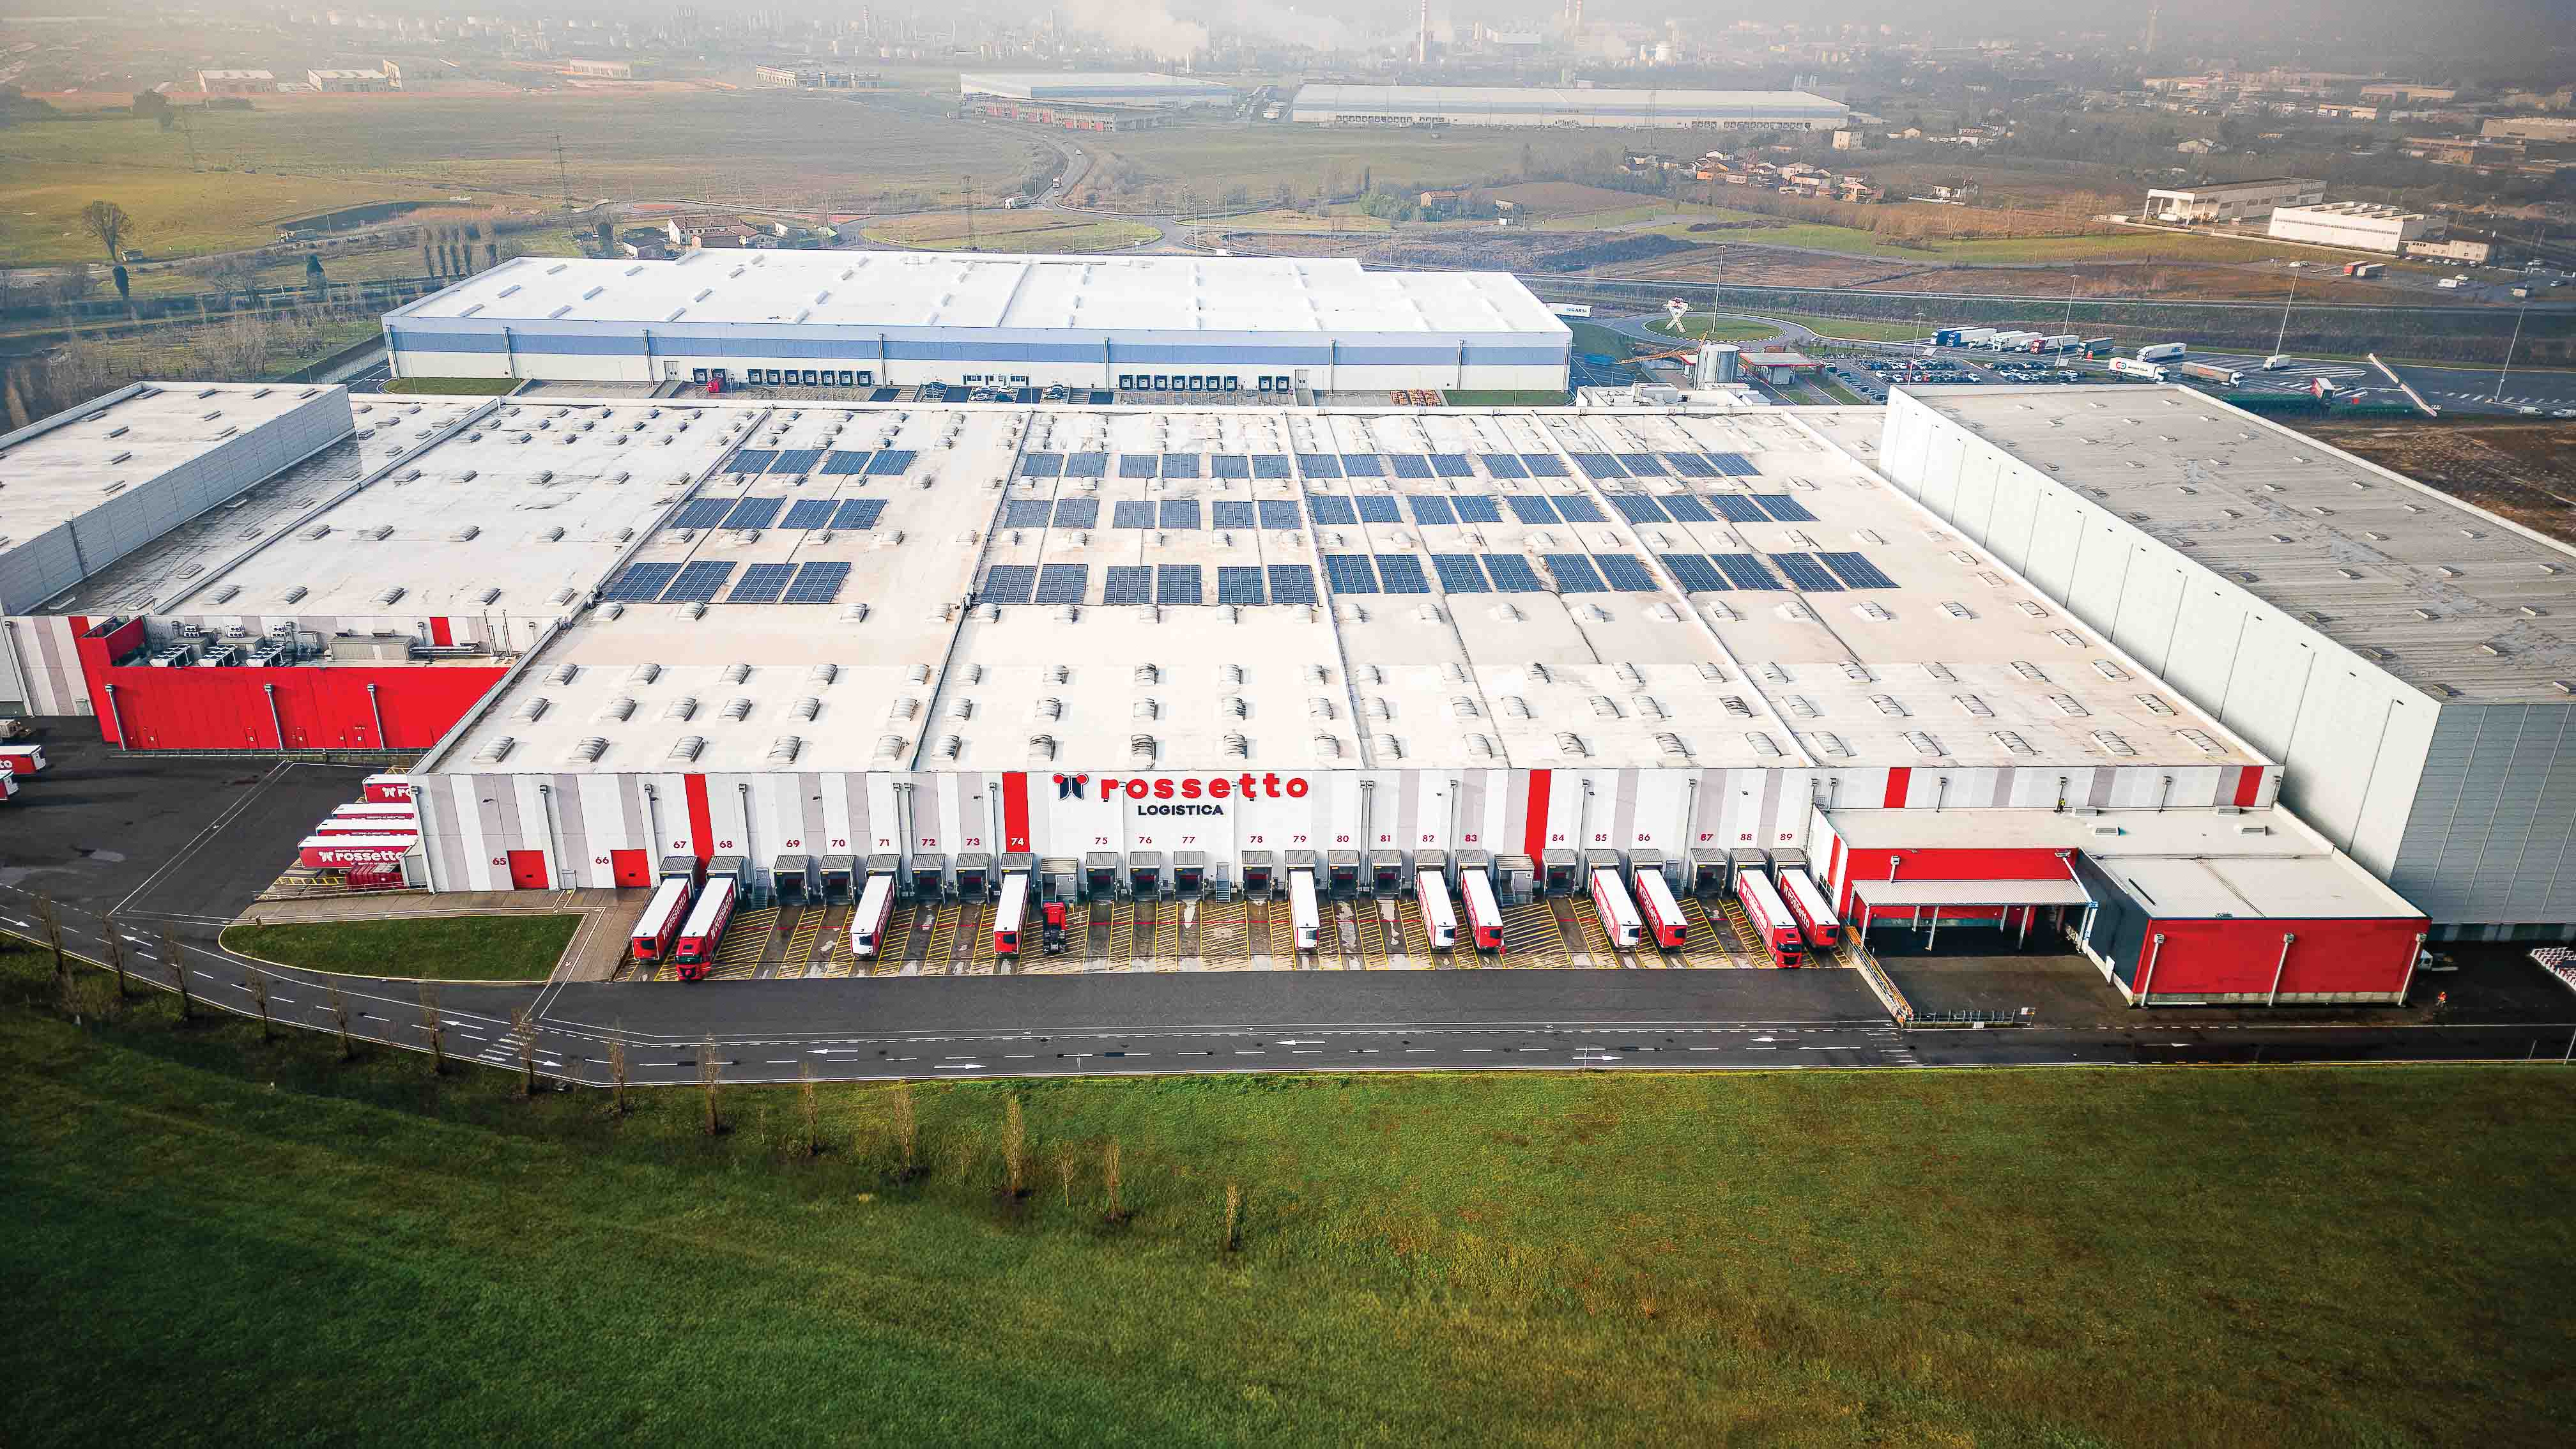
Rossetto
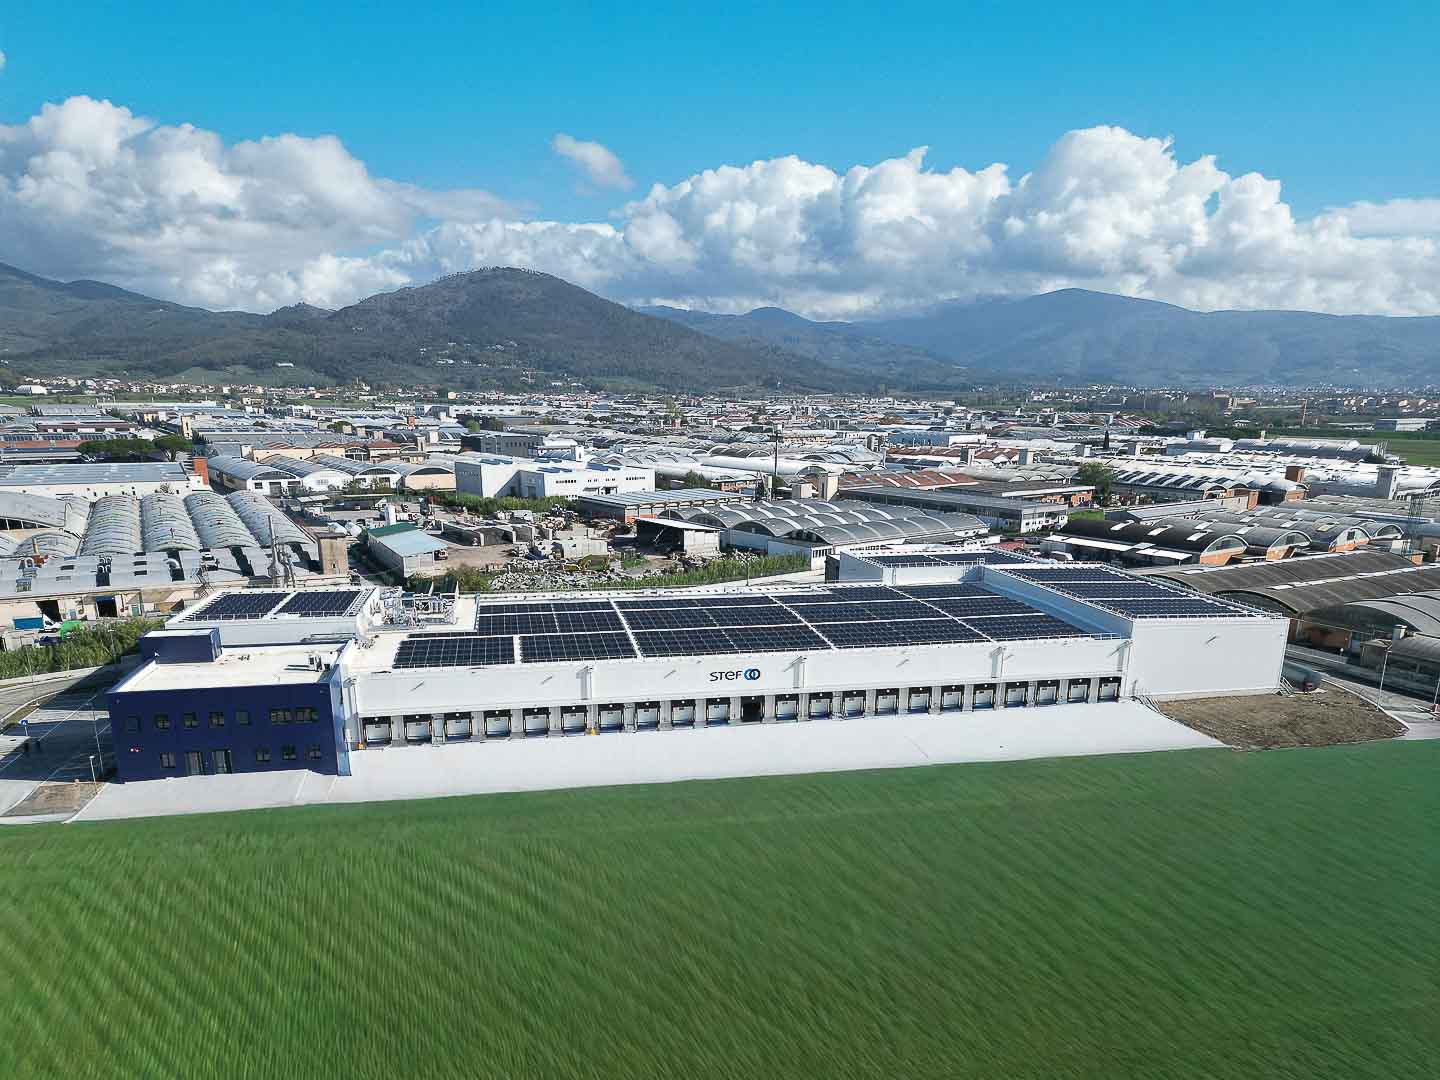
High-capacity logistics hub
Logistics hub
Photovoltaic system
Energy sustainability
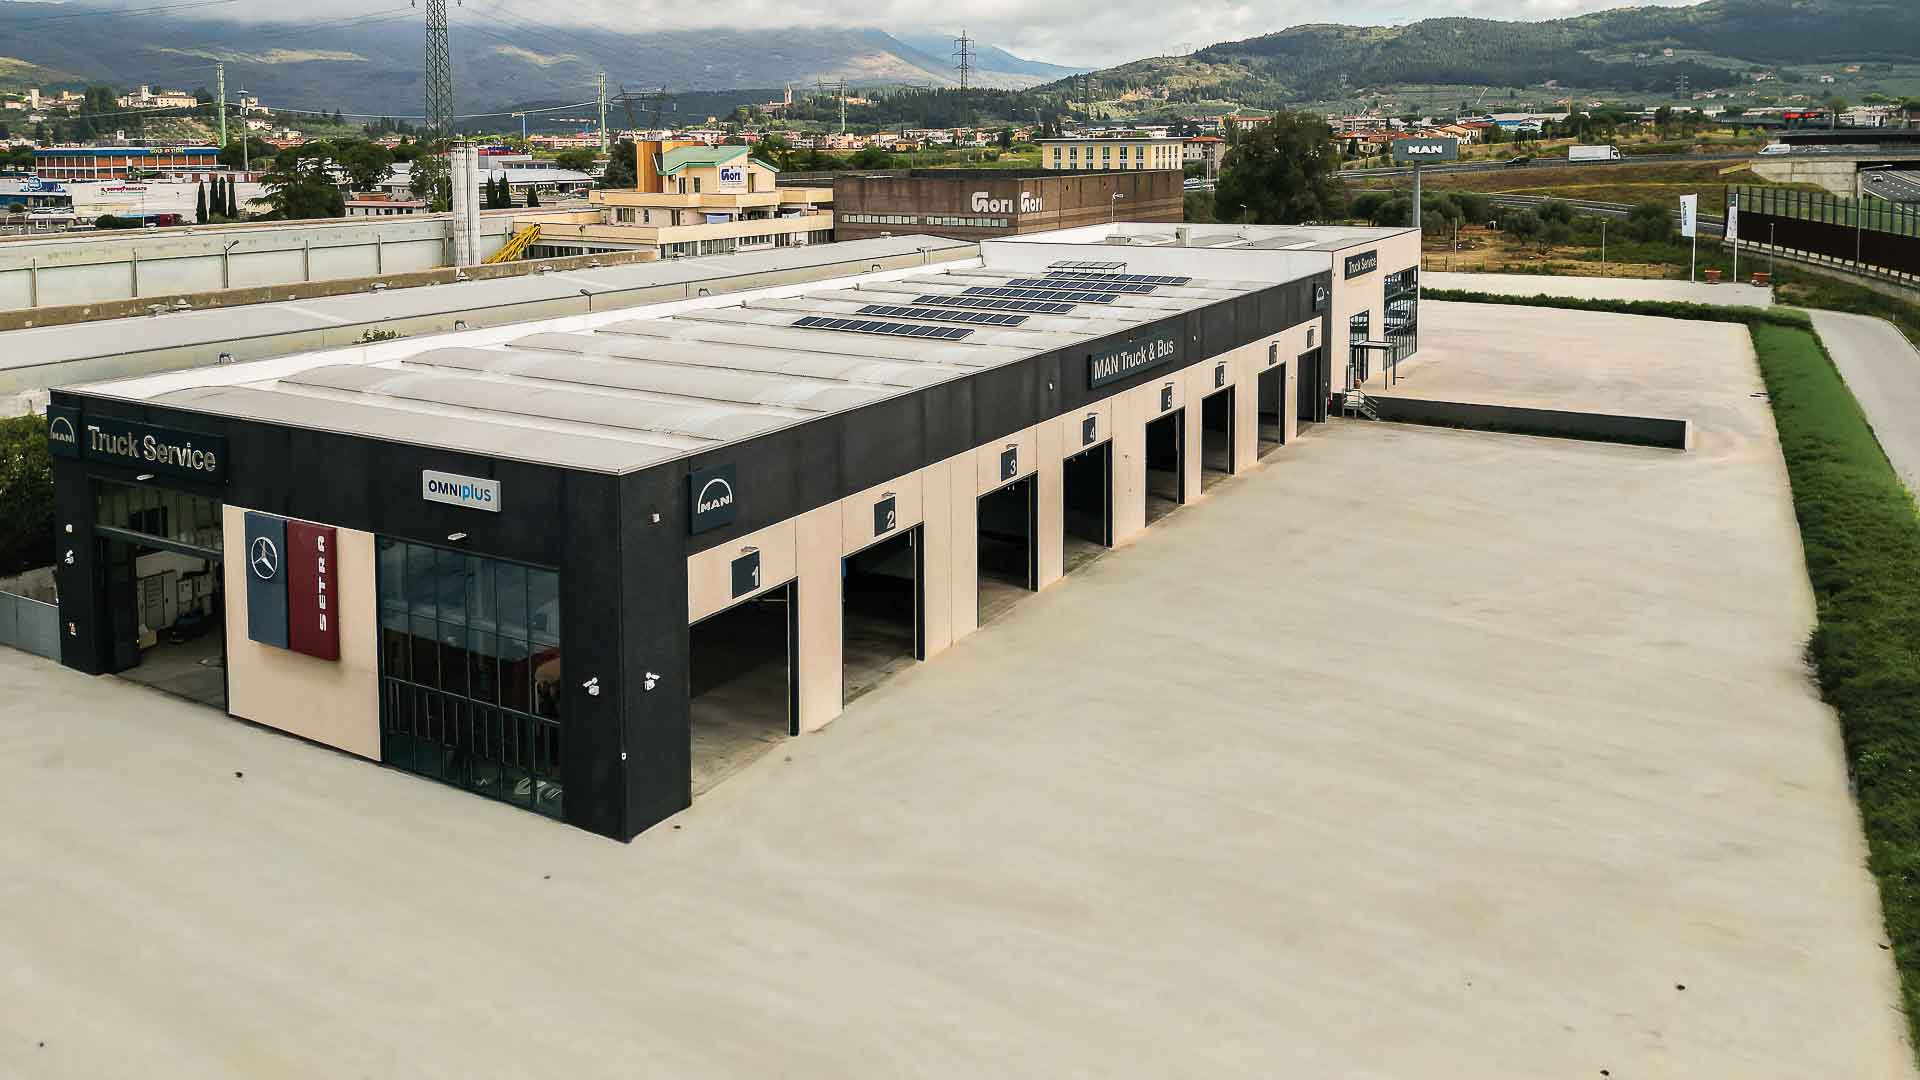
Tirrenia Truck
Spaces built to giant scale
Oversized entrance portals
High-load-capacity flooring
AKNO
A cutting-edge business park
Versatile, design-led structures
Modern logistics park
Figura 11
High-capacity logistics hub
Long-span reinforced concrete
Spatial flexibility
Energy efficiency
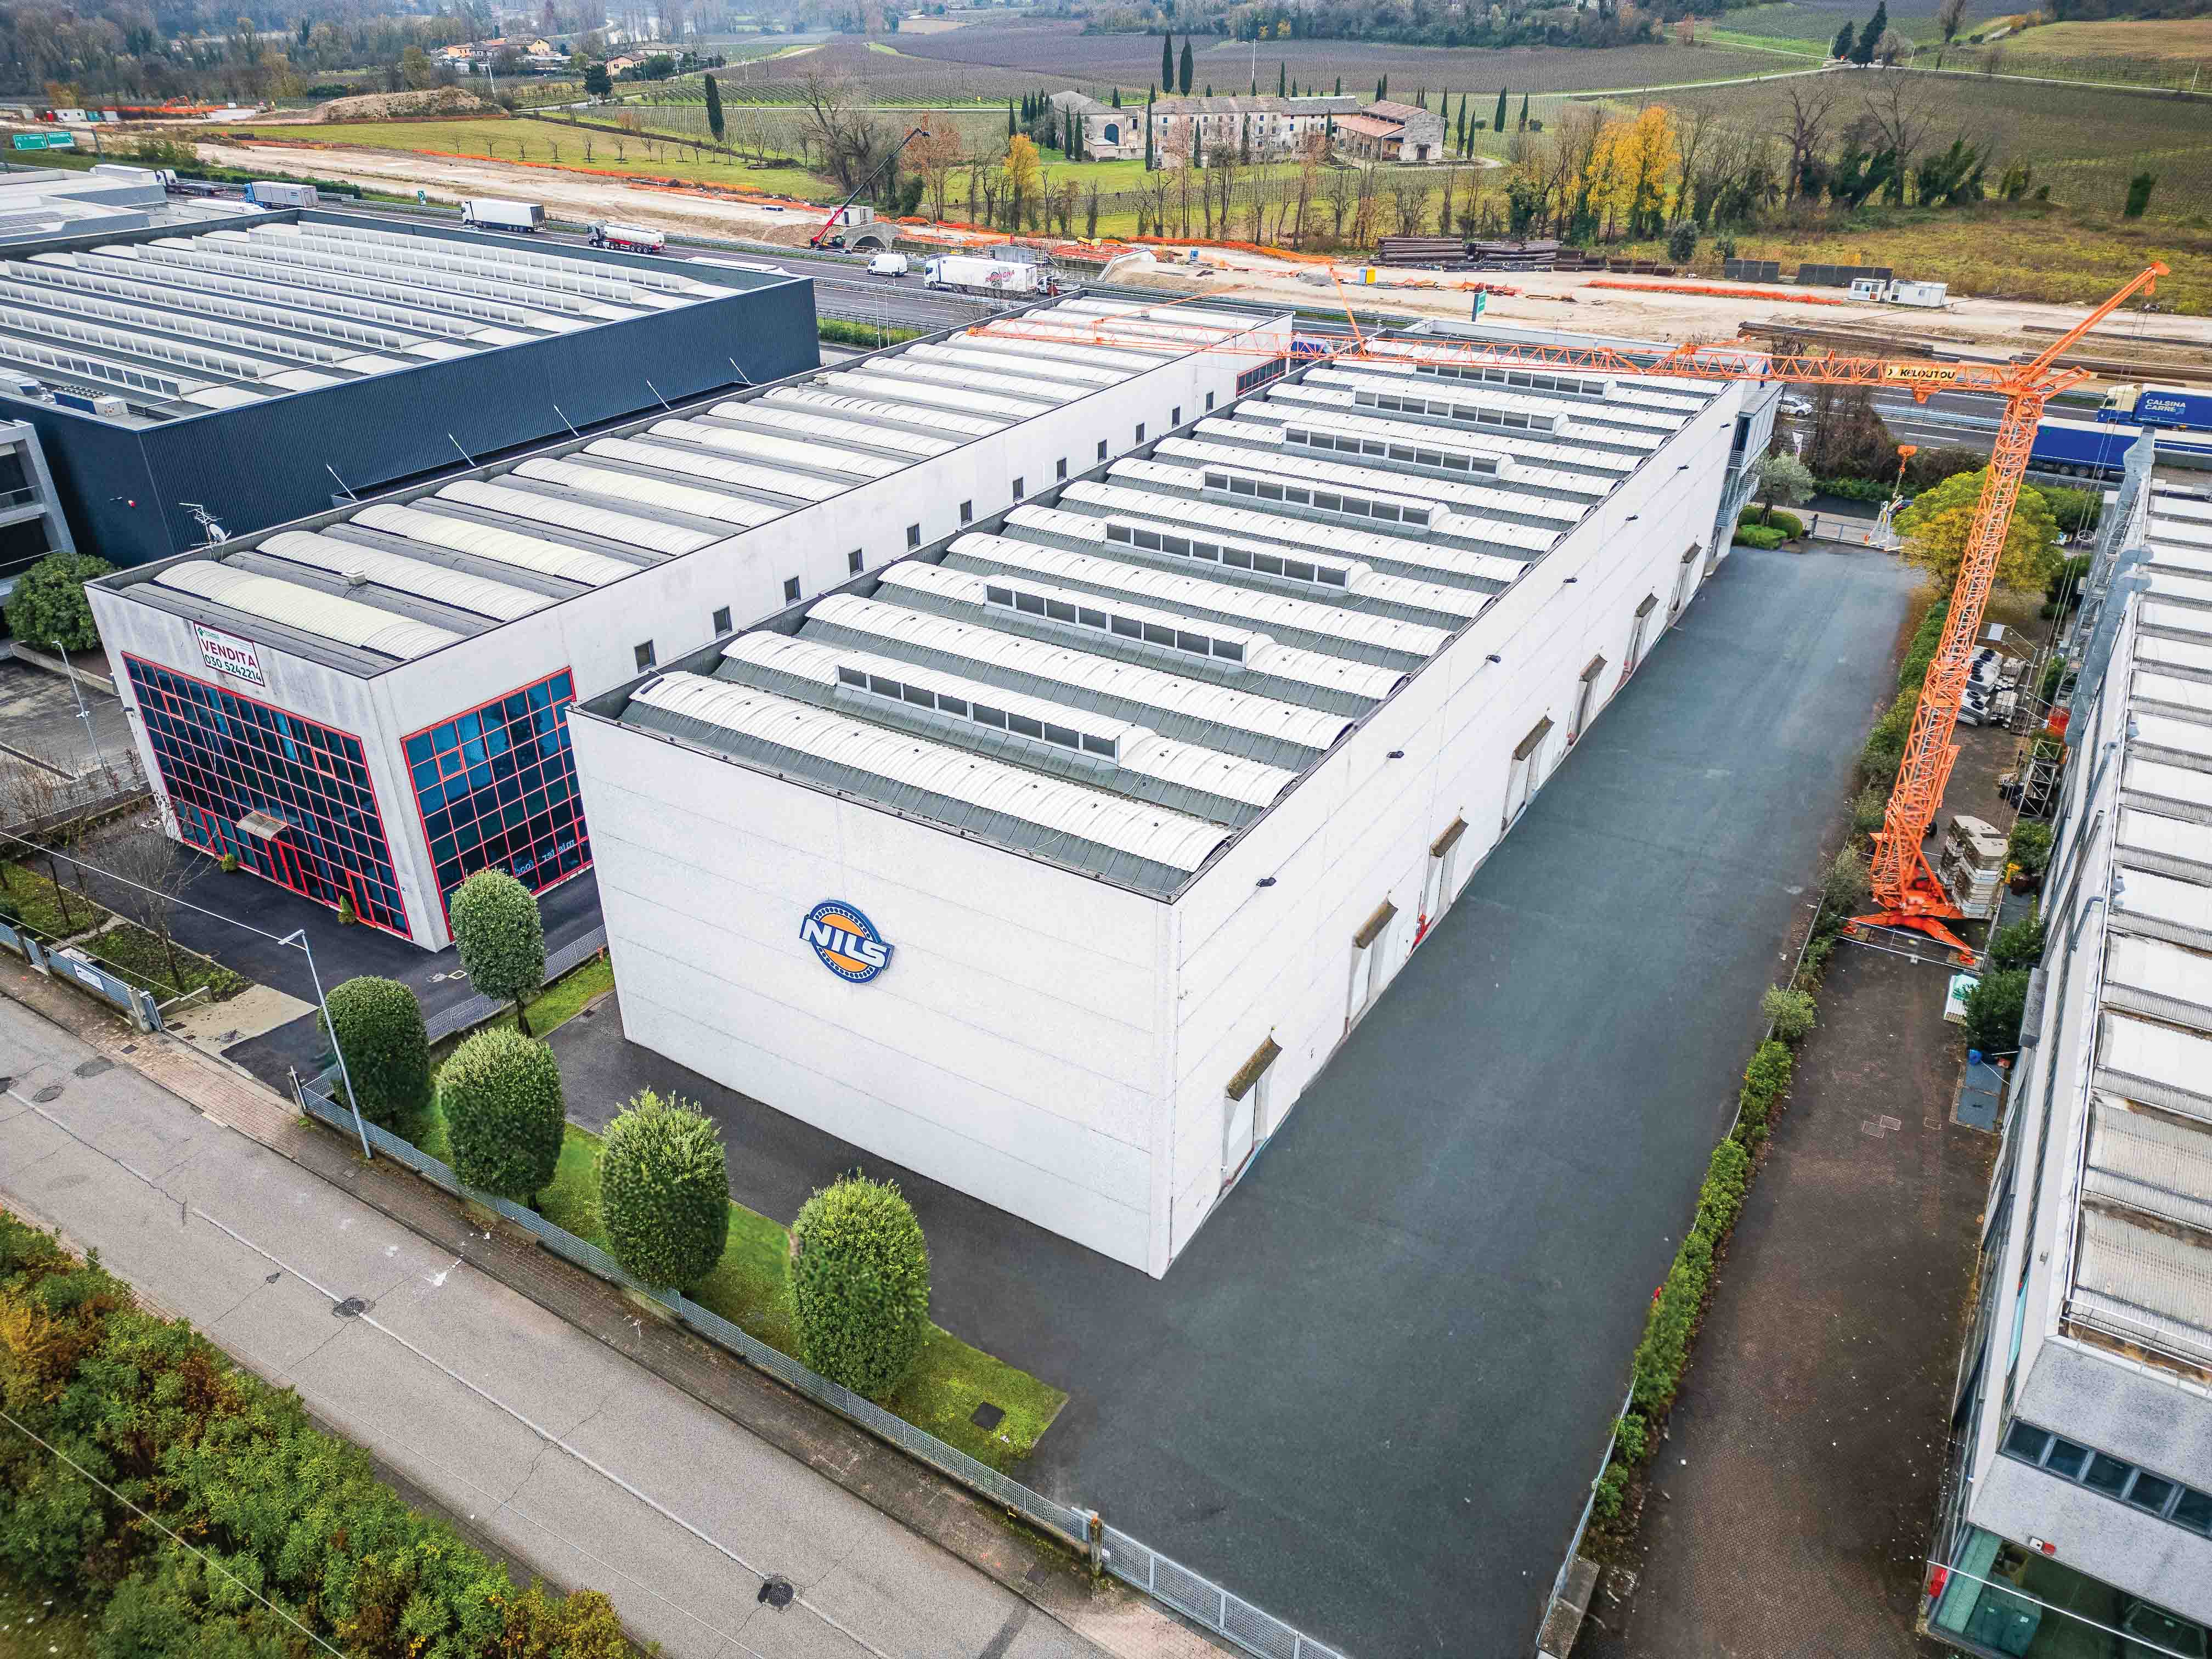
Nils
Industrial structure for complex processes
High load-bearing capacity
Spatial flexibility
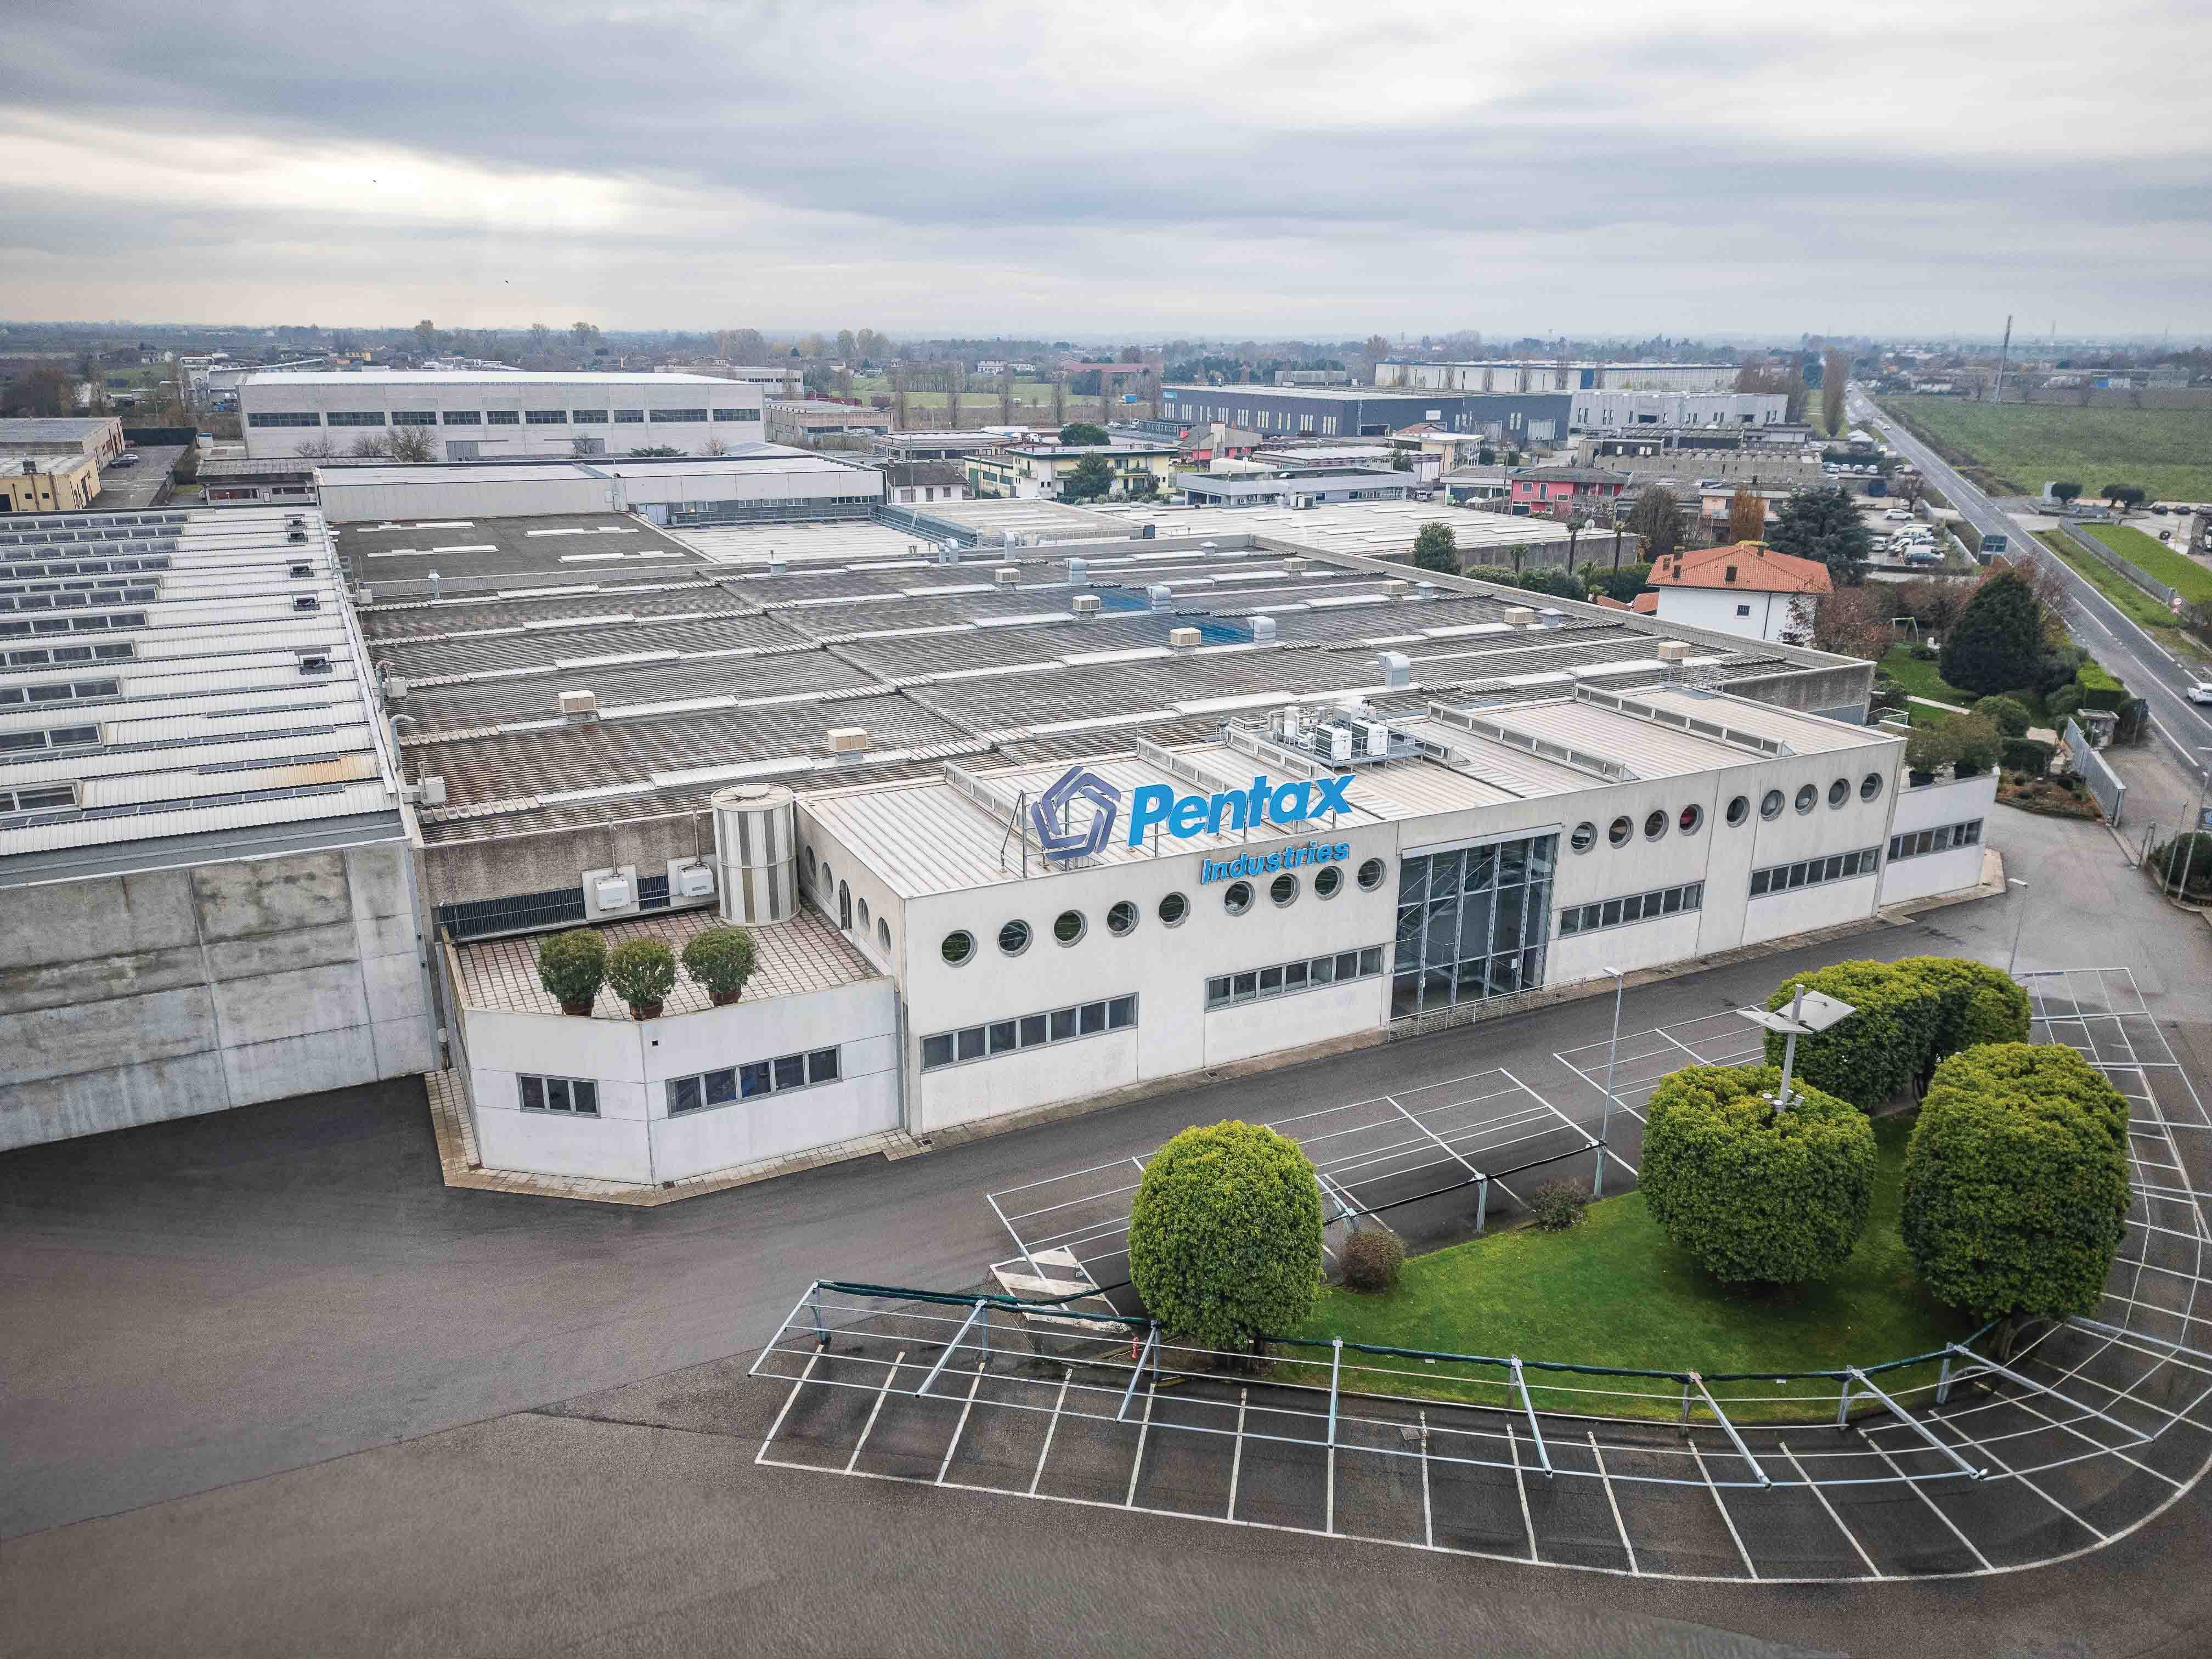
Pentax
Power and control
Space maximisation
Aesthetic rigour
Pozzi
Streamlined production facility
Functional use of space
Ease of maintenance
Infrastructure serving the community: the tram line
Infrastructure for urban mobility
Urban mobility
Safety
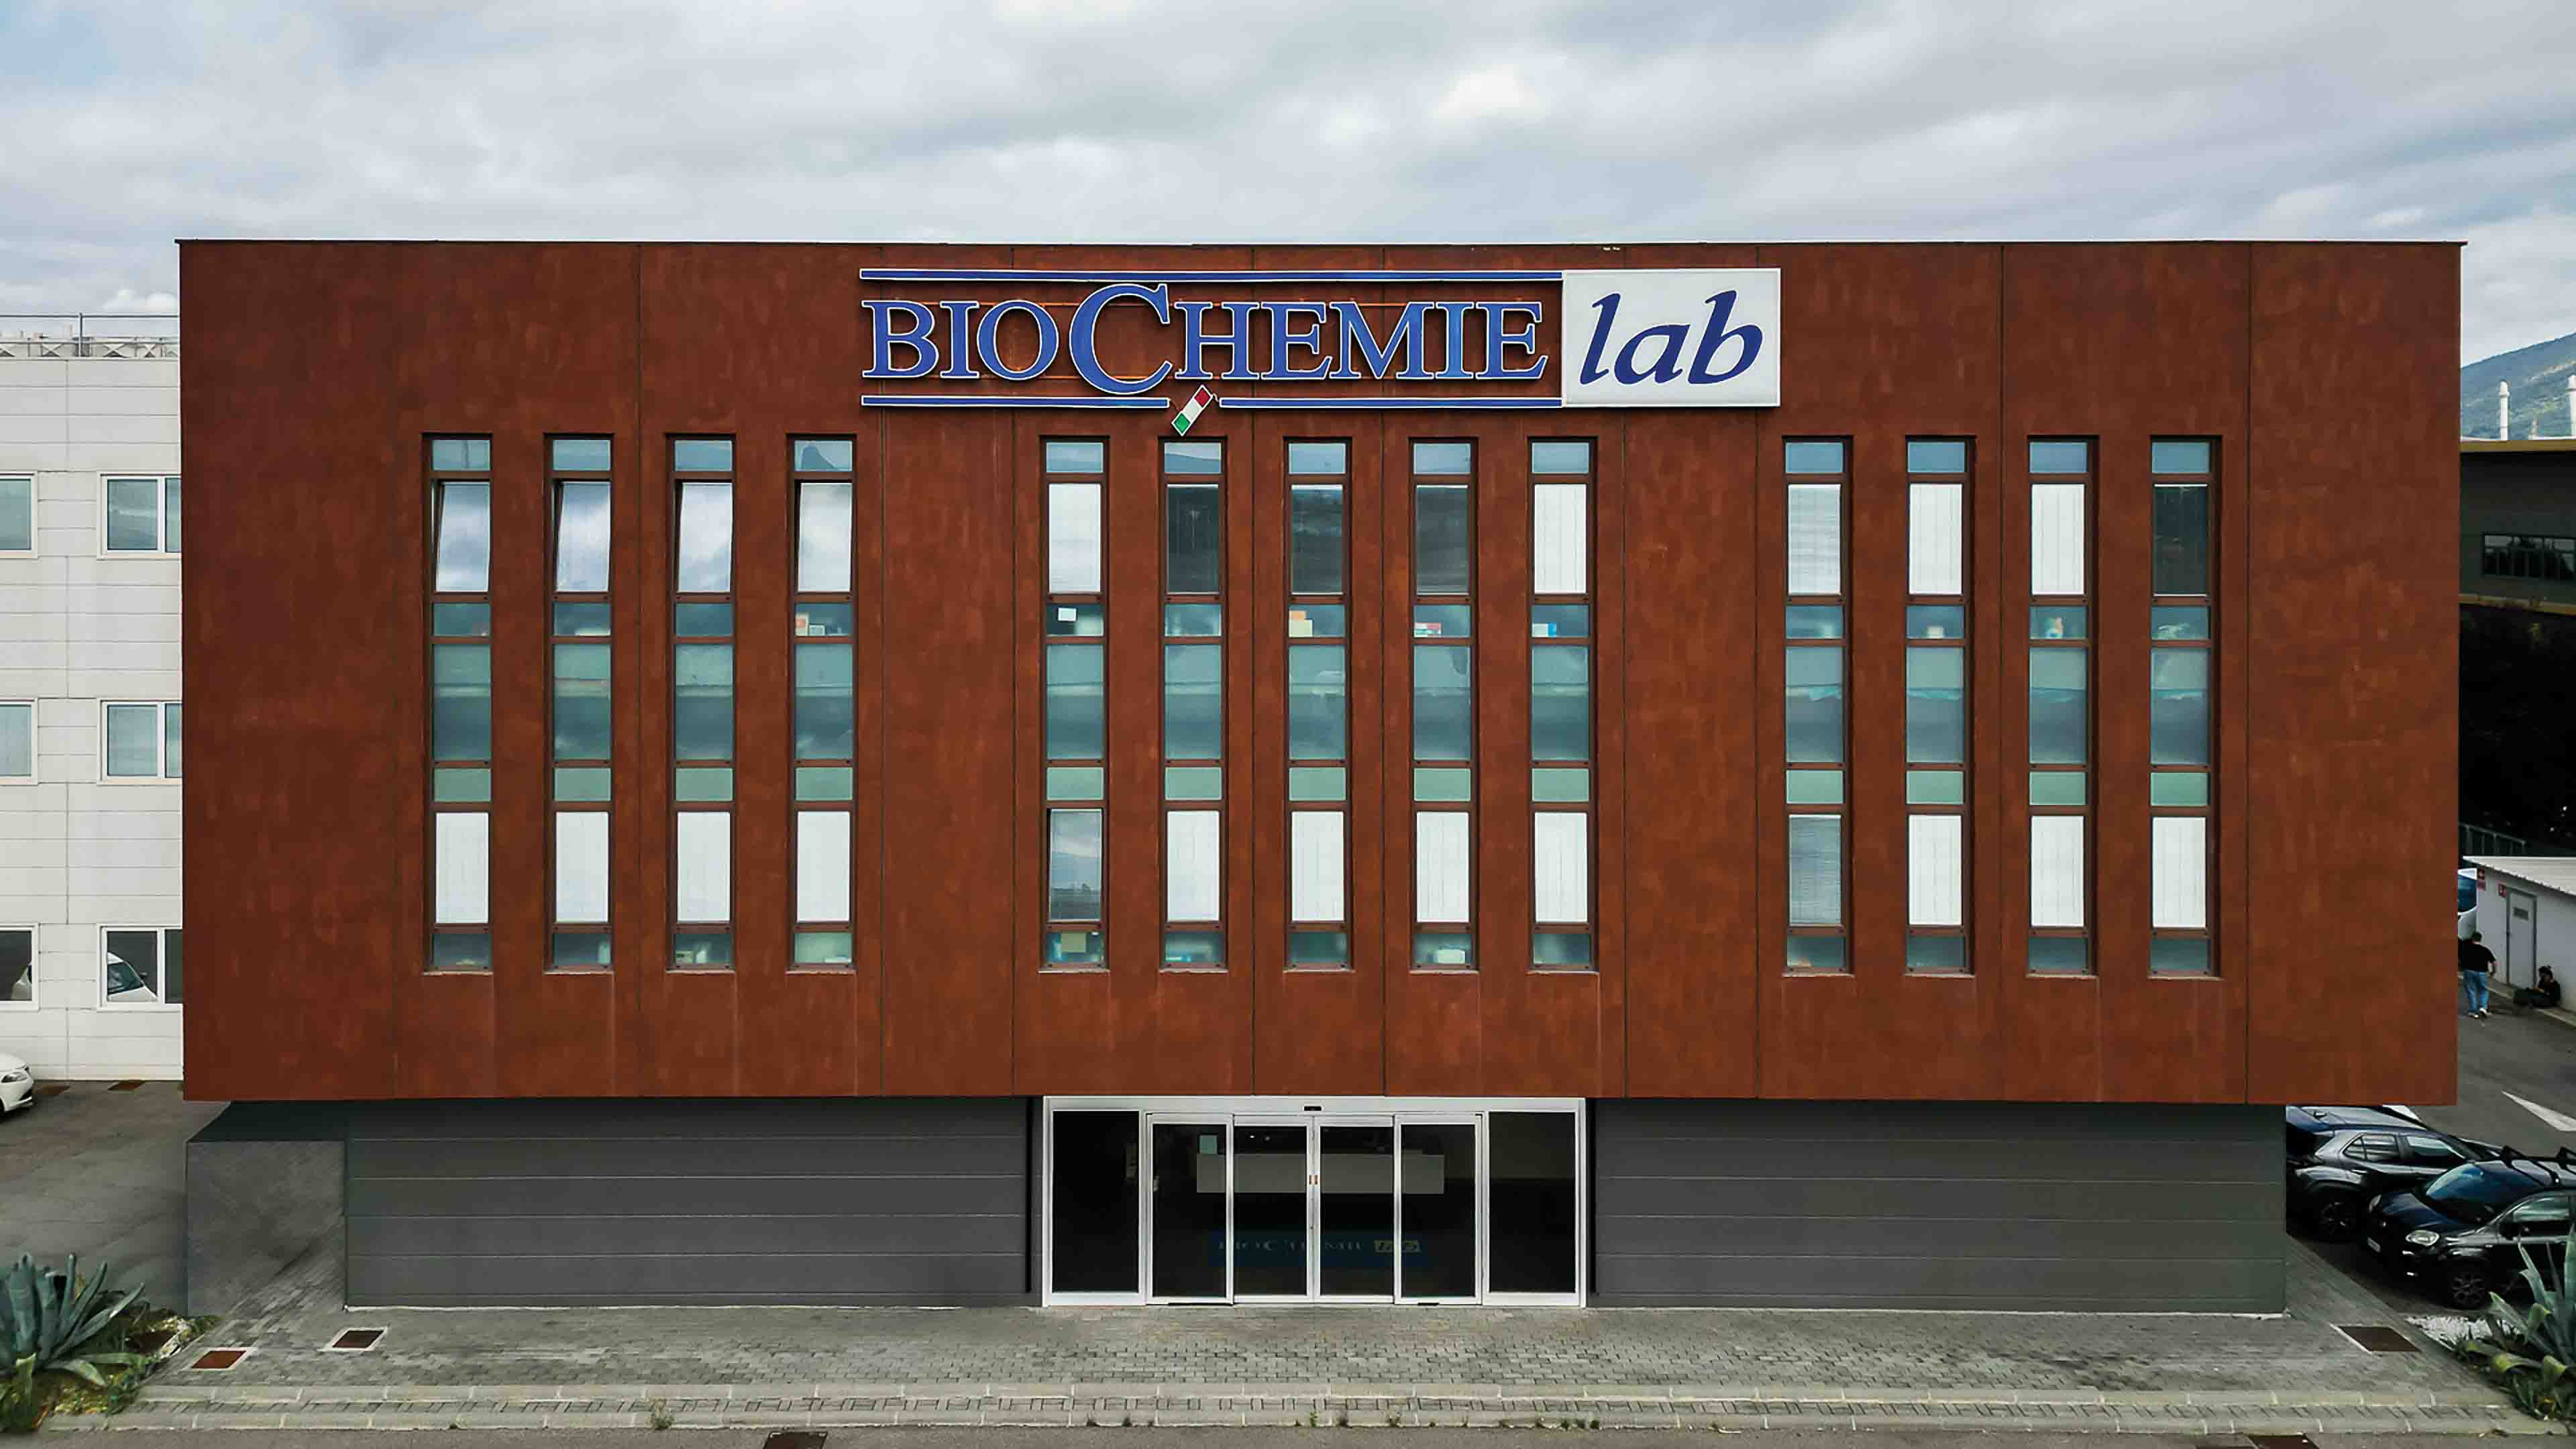
Bio Chemie
Certified safety
Fire resistance (REI rating)
Maximum operational safety
OKTO
Modular industrial building
Modular design
Large operational floor areas
Reconfigurable spaces
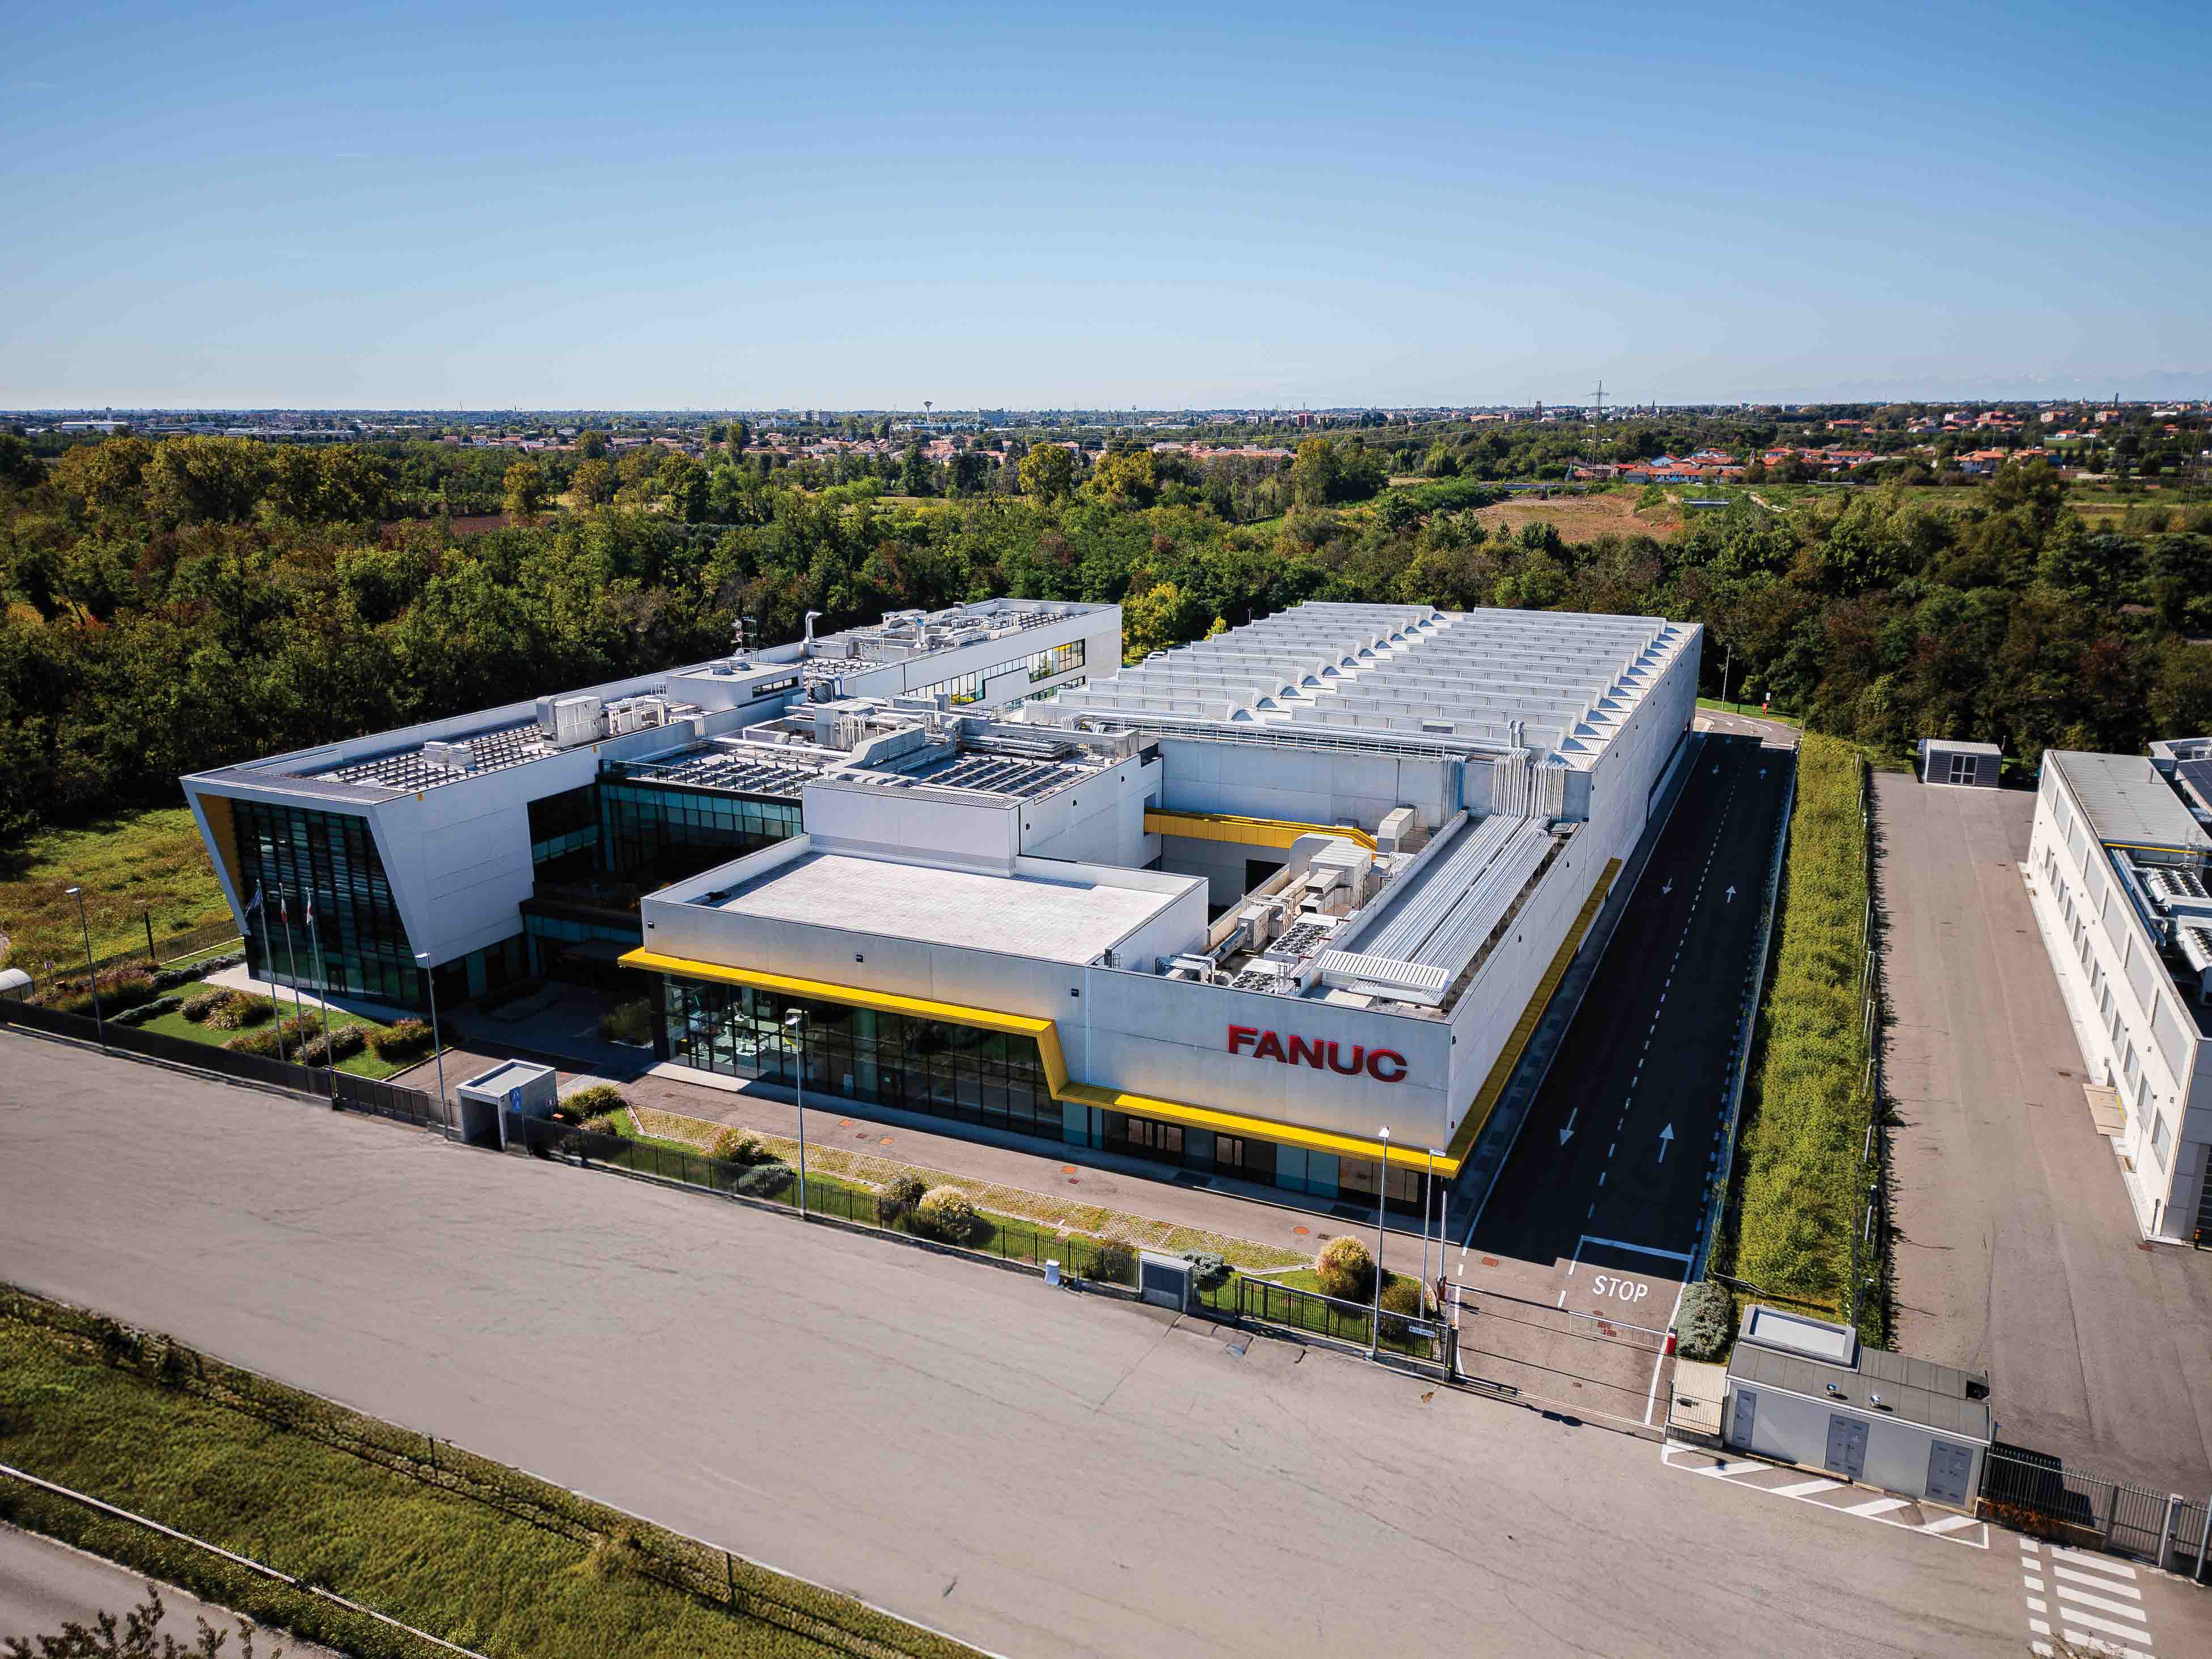
Fanuc
The home of robots
Hi-tech building
Futuristic lines
High-quality finishes
GSE
Global logistics
Interior layout flexibility
Sustainability
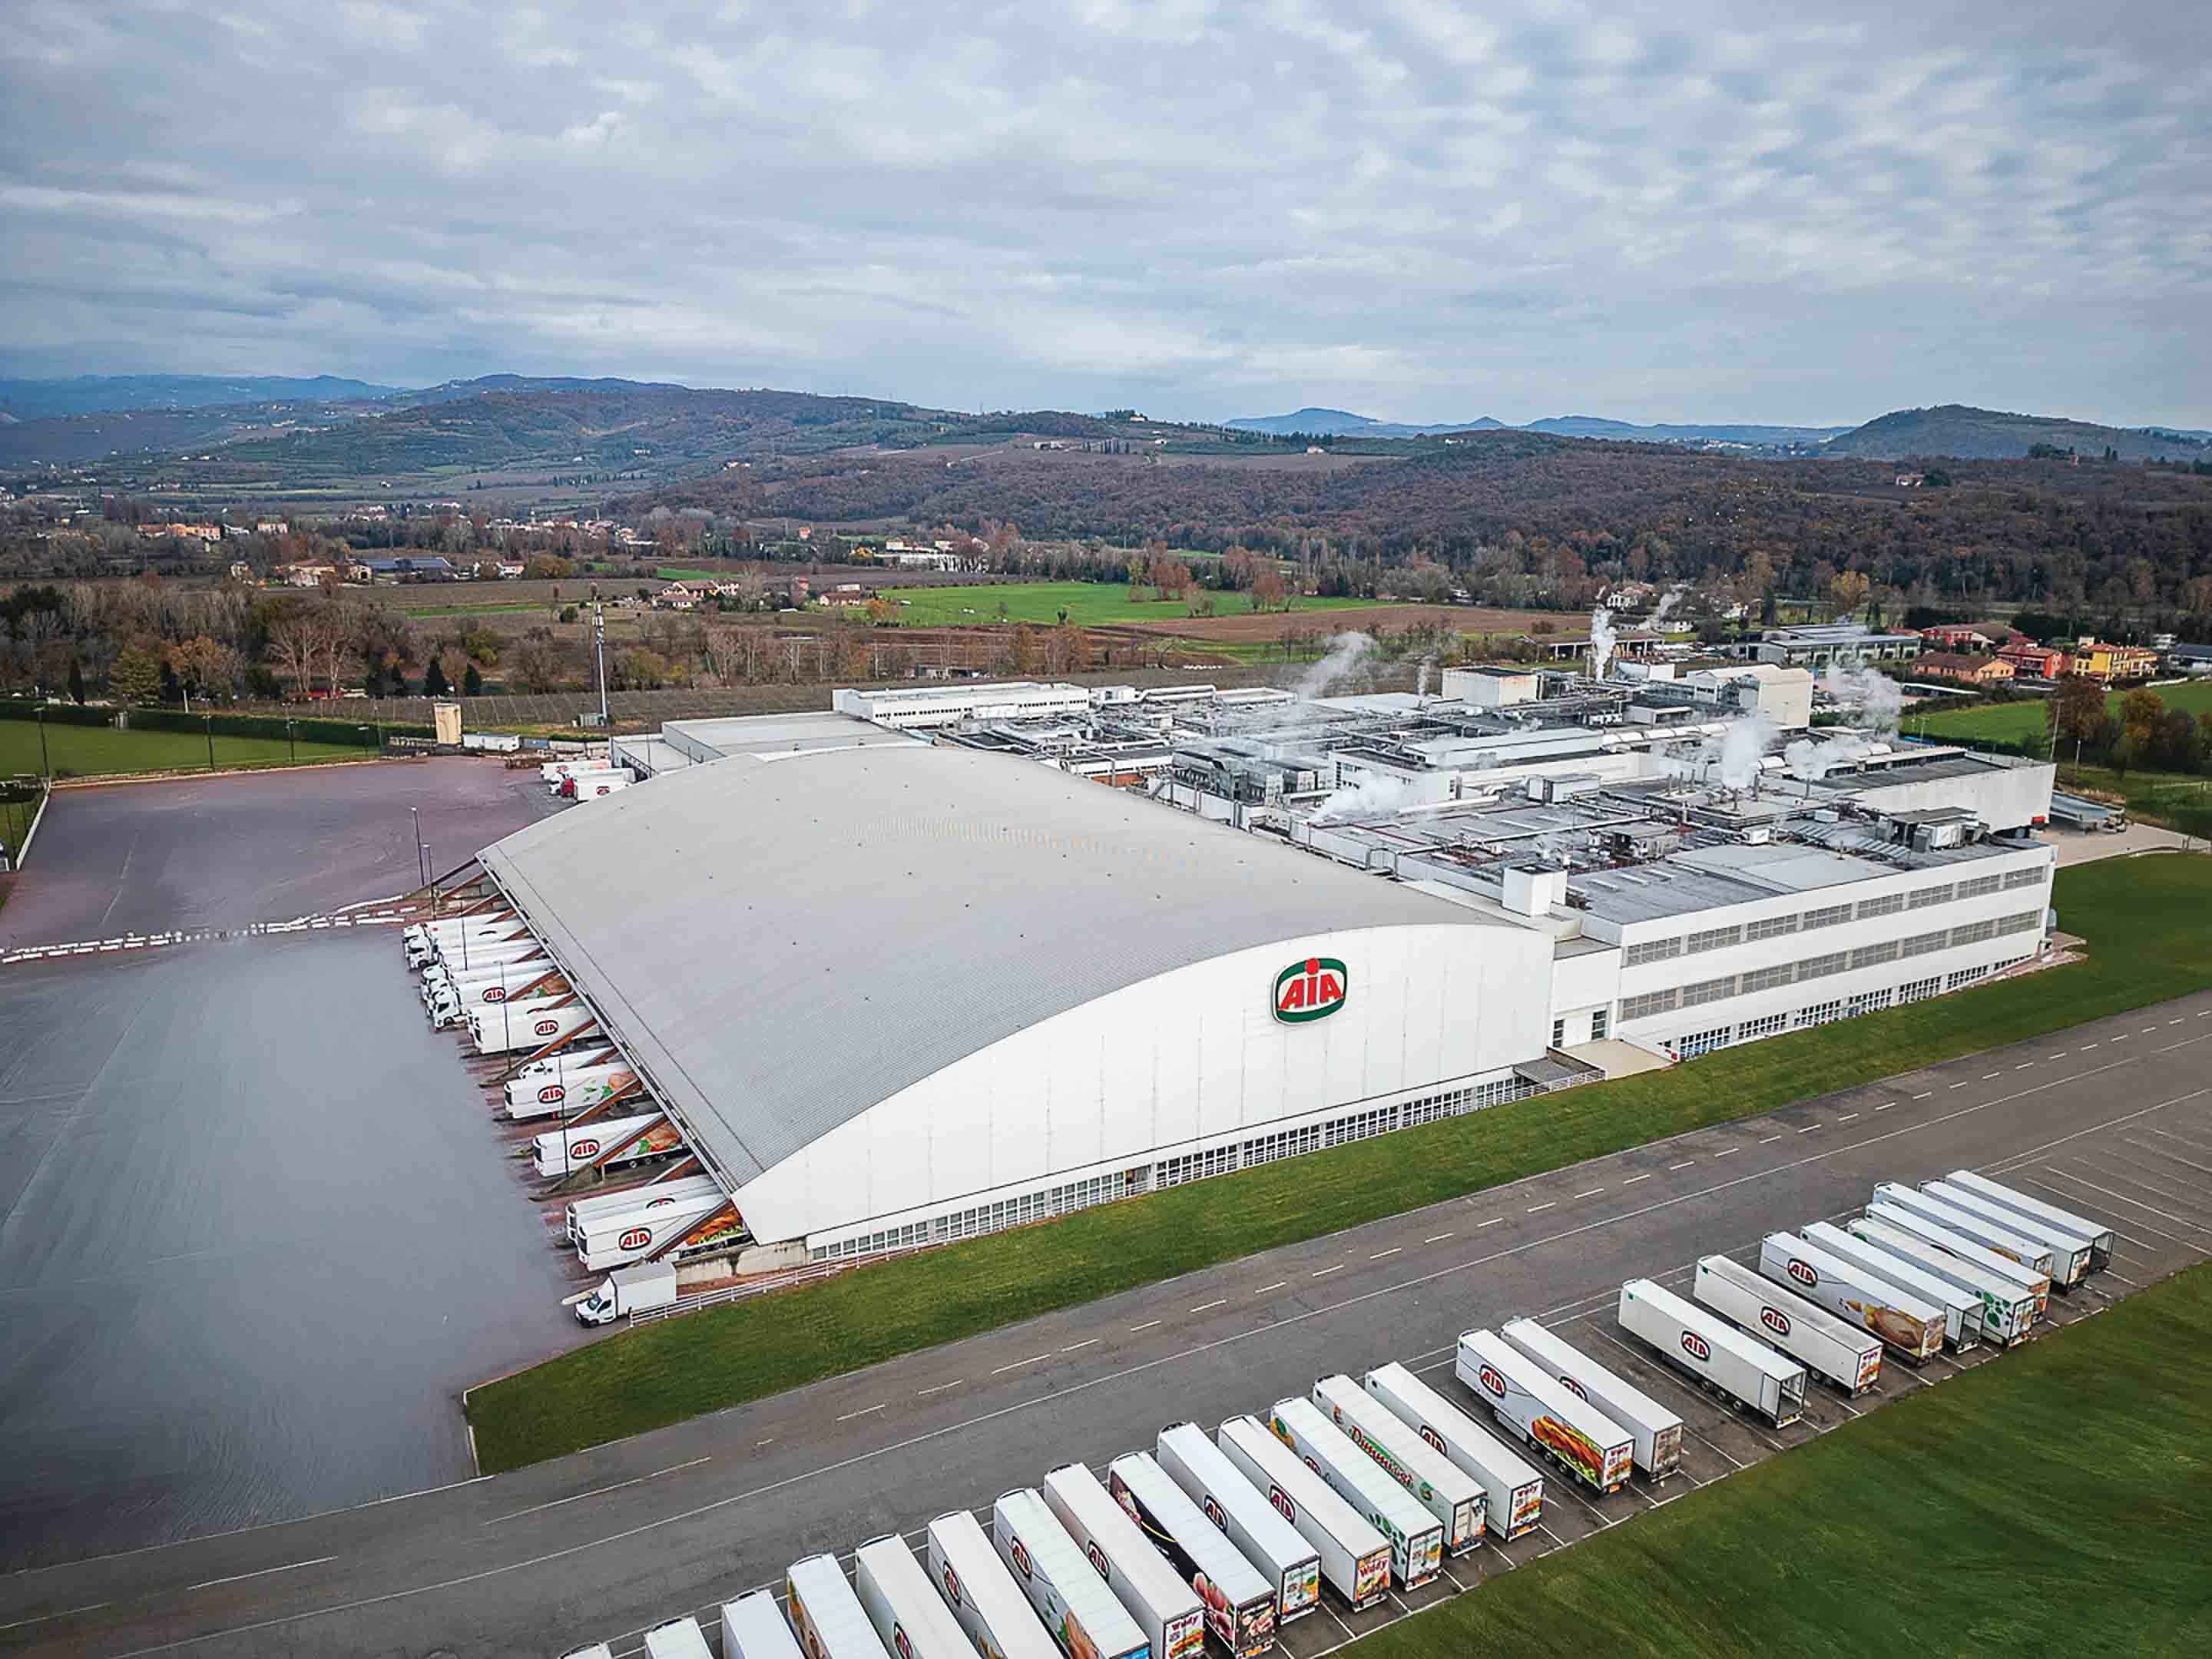
Aia
Food quality
Thermal-break panels
Washable interior surfaces
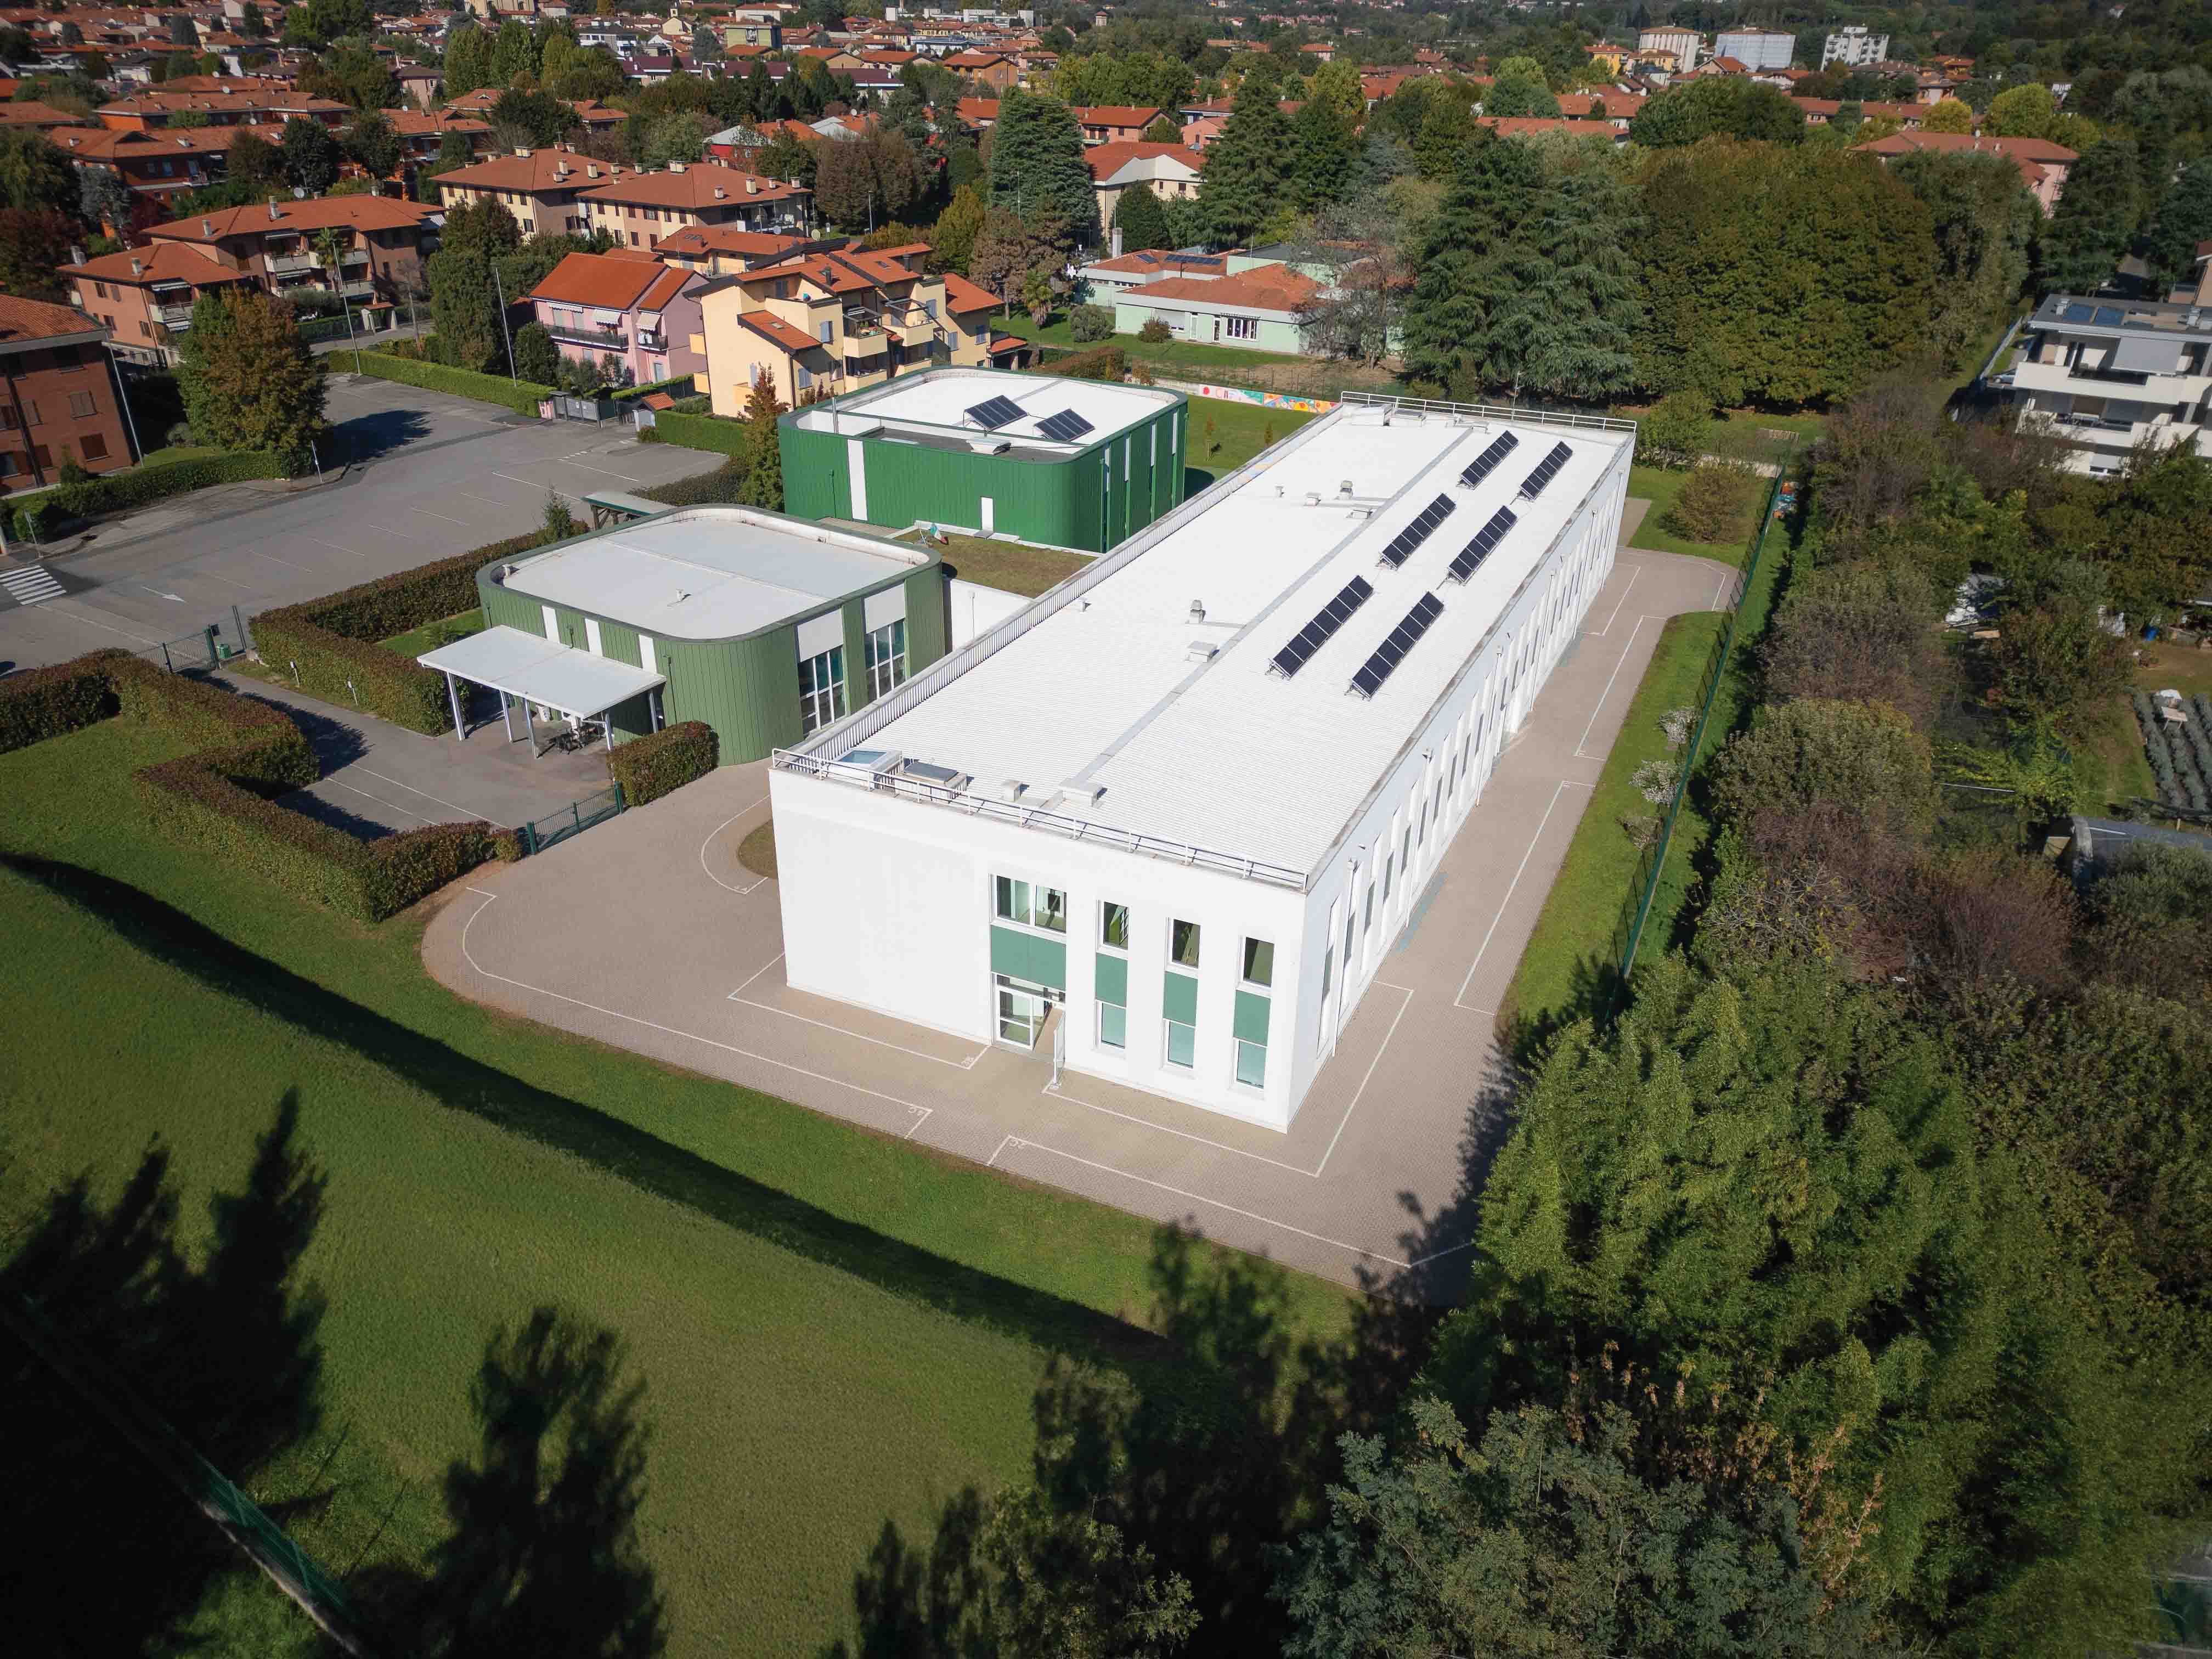
Sports centre
A sports facility for the community
Spacious interiors
Good natural lighting
Functional layout of spaces
Gucci
Production complex for a high-end brand
Construction precision
Industrial functionality
Aesthetic care
Fast
Industrial building with a strong architectural identity
Production functionality
Architectural identity
Construction efficiency
See all projects
Showcasing Creative Excellence with ProFile X
Unleash Your Creative Potential with ProFile X