Figura 11
High-capacity logistics hub
Client
Figura 11
High-capacity logistics hub
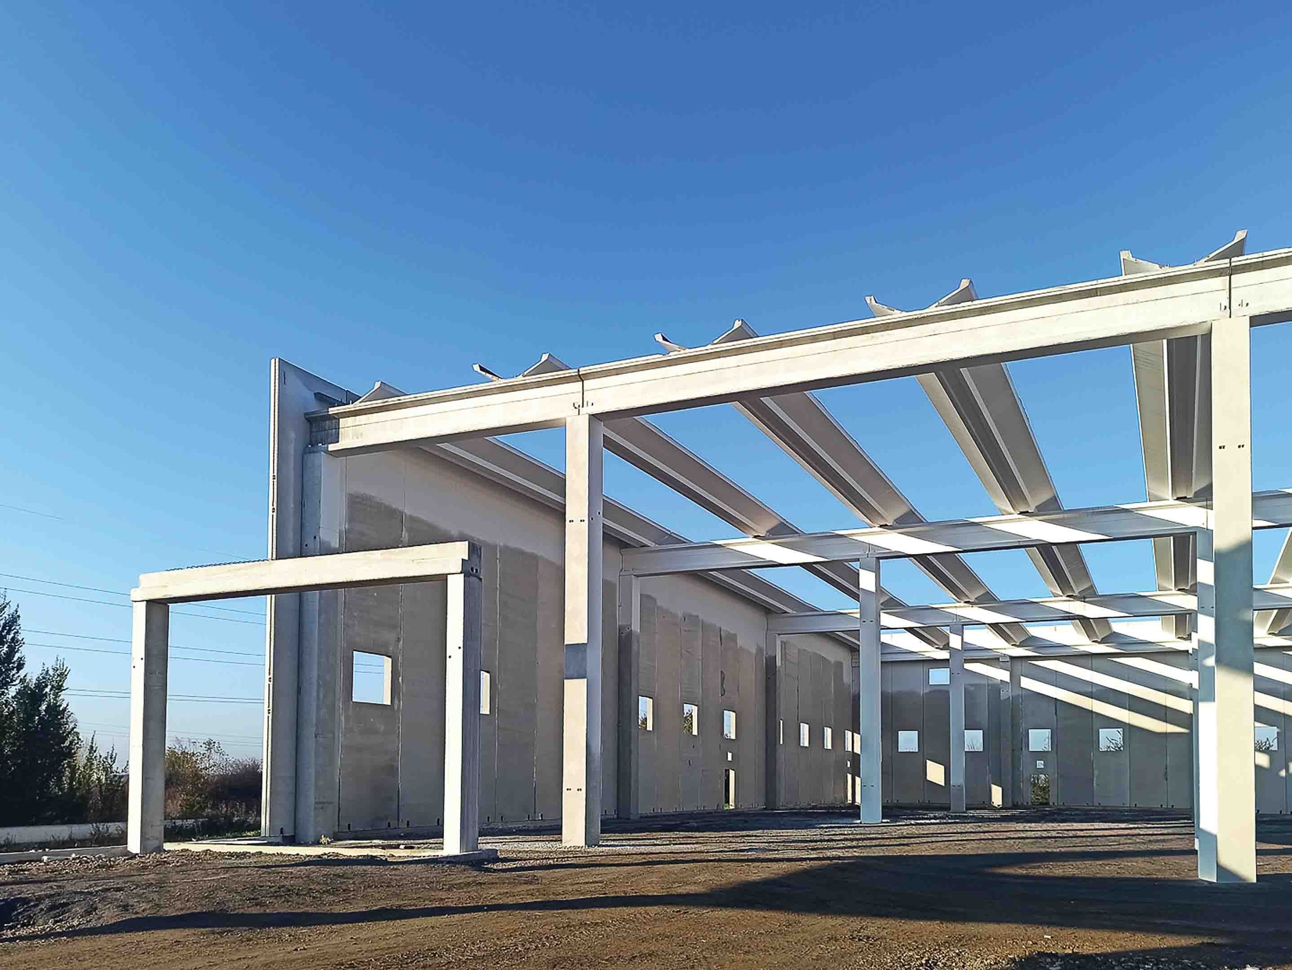
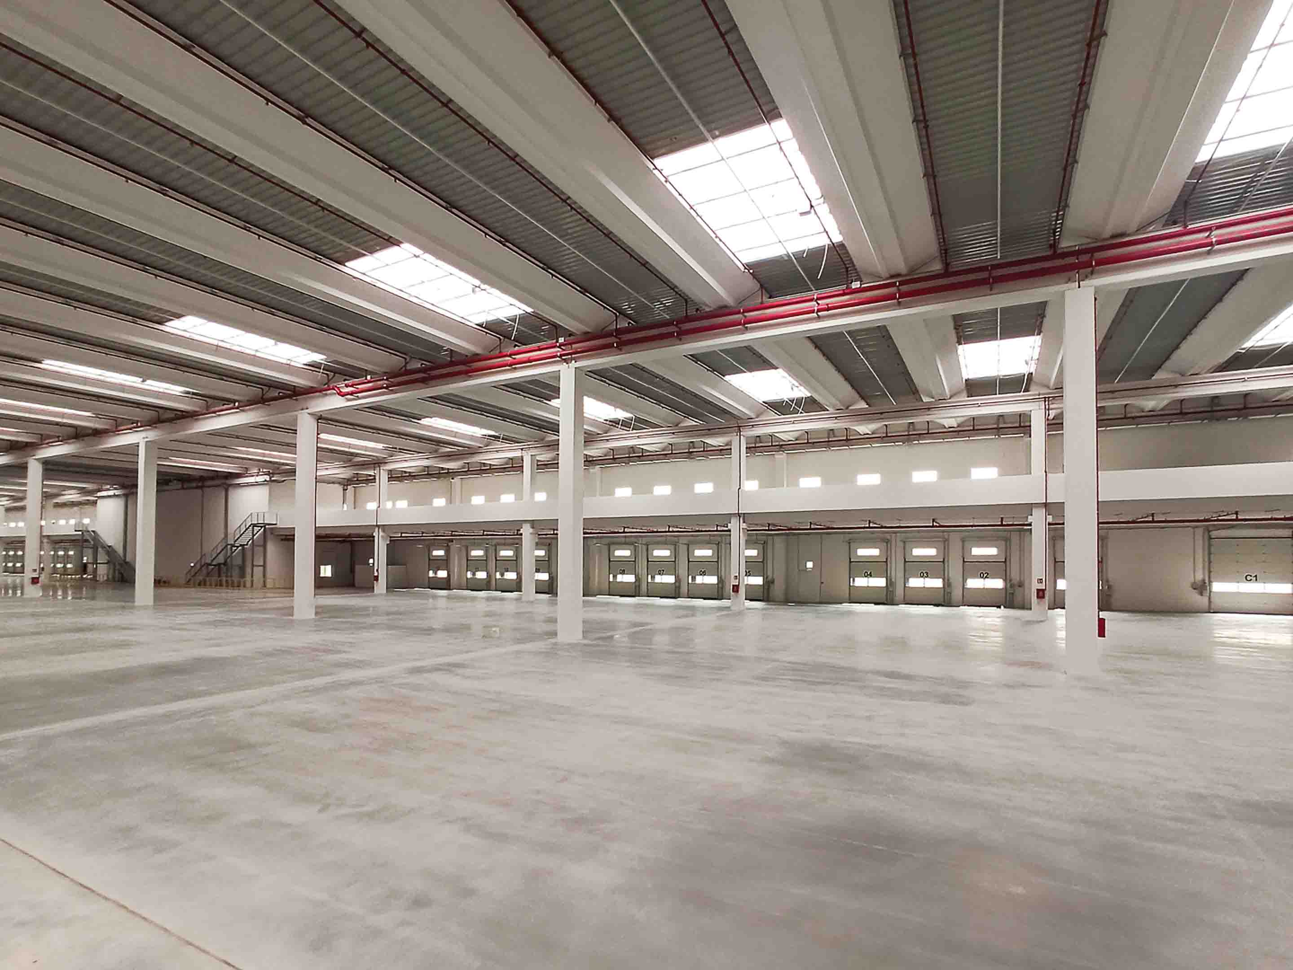
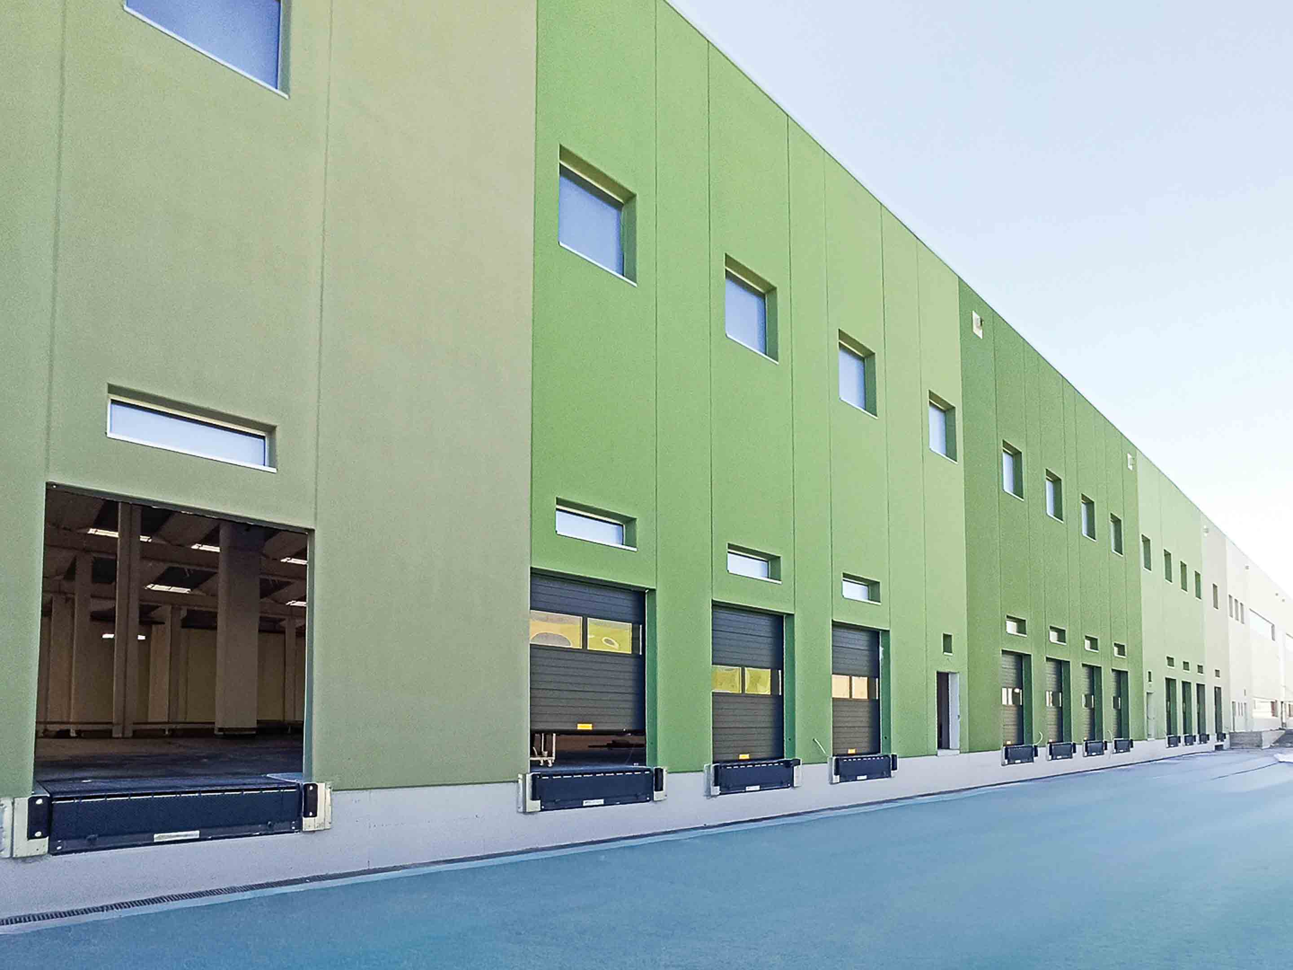
A new-build project for a logistics and production facility, developed over a large floor area and featuring a long-span, reinforced-concrete prefabricated structure. The project involved a rational structural grid, with prefabricated columns and beams sized to bear heavy loads and allow maximum flexibility in the layout of interior spaces. The envelope was designed to ensure energy efficiency, durability and ease of maintenance, while the large interior floor areas are suited to the integration of plant systems, racking and complex logistics equipment. The layout of loading and unloading areas was designed to optimise operational flows, ensuring safety, operational continuity and fast handling.
Portfolio Showcase